


Scotland Housing Awards 2026
Read all the shortlisted entries into this award category, Excellence in Regeneration and Sustainability, at the Scotland Housing Awards (SHA) 2026 and find out who won the award on the night.
This award acknowledges the critical importance of a range of bodies, organisations and local groups in revitalising communities and neighbourhoods. It also recognises that physical improvements go hand-in-hand with social and economic developments to make a real difference to people’s lives.
This award was sponsored by Kingdom Group.
Winning project name
The Kilbeg Village Programme
Winning organisation
Sabhal Mor Ostaig
Partner organisations
Community Housing Trust, Highlands & Islands Enterprise, James MacQueens
Statement of support
The Kilbeg Village project sees the development of much needed affordable housing for the local area, creating the first new village on the Isle of Skye, in over 100 years.
It was developed following widespread consultation with the local community and successive housing needs assessments and it was approved without one single objection being lodged.
Sabhal Mòr Ostaig pioneered a delivery partnership through working innovatively with the Local Authority, The Community Housing Trust and the Private Sector, to develop the village on college-owned land. The aim of the project is to create a new, dynamic,sustainable and economically active rural community, with Gaelic language at its heart.
The opportunity to create a new Highland village in the 21st century presented an unparalleled opportunity to enhance, enrich and enable community life for years to come.
Sabhal Mòr Ostaig has always recognised the importance of the revival and regeneration of the language and culture through education as a driver to socio-linguistic, socio-economic and cultural renewal and development. The innovative development has brought together a creative delivery partnership, aligned to Sabhal Mòr Ostaig’s wider holistic mission for the regeneration of the language, culture, community and the economy.
The development is historically important, having been created on an area of land forcibly ‘cleared’ of its people, in the late 1800s, resulting in the dispossession of its people and heralding in a difficult and tragic period in Highland history.
Kilbeg Village is therefore iconic, in lifting the shadows of this history, through regenerating Gaelic language, culture and community.
Kilbeg is designed as an exemplar of sustainable development , through creating an economically active rural community and by bringing discounted housing opportunity to young families who had previously struggled to get on the housing ladder. Kilbeg also provided some housing for elderly, thus bringing transgenerational language transmission opportunities and tackling isolation. This is the first socio-linguistic pilot of this type anywhere in Scotland.
The project was a partnership, involving Sabhal Mòr Ostaig and the Clan Donald Lands Trust (CDLT), owner of the land. The proposal was jointly developed, and with funding from Highlands and Islands Enterprise (HIE) the Kilbeg Village Masterplan was developed and approved.
CDLT failed to continue, and it was agreed that Sabhal Mòr Ostaig Development Trust would purchase the land and bring the plan to fruition, raising the required capital funding. Capital funding was secured from EU Structural Funds (ERDF), HIE, Scottish government (SG), Scottish Funding Council (SFC) and Highland Council (THC), with the land purchased by the Sabhal Mòr Ostaig Development Trust.
The first phase involved site preparation, servicing and supporting infrastructure for a phased development.
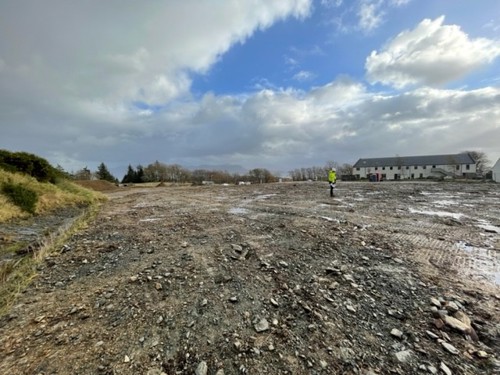
It included construction of Ionad Iain Noble, a centre for teaching and learning, academic research and knowledge transfer, administration and small business start-ups
Through Sabhal Mòr Ostaig’s partnership with the Housing Trust and the local authority, the first two rent to buy houses were built.
Phase 2 delivered 17 affordable homes: six social rentals, eight affordable and three self-builds. The homes are a mix of discounted rent and sale, and include family homes, level access and wheelchair accessible homes.
An adjacent development will follow shortly, providing a further 24 units of affordable housing.
The masterplan allows for the phased development of up to 100 houses over time, tackling housing needs for all age groups in the community, supporting intergenerational living, language transmission, a cultural community alleviating social isolation.
Outcomes and achievements
The development has created opportunity for a range of types of housing. Rent To Buy Social Rental, Private Purchase thereby protecting housing for the local area against the excesses and Self Builds. All housing sold through the Community Housing Trust comes with a Rural Housing Burden attached to title, and gives the trust the option of first refusal on any future sale, thereby protecting the area from the excesses of an inflated market for 'but to let' and second homes.
The Kilbeg Village development has placed Gaelic language at the heart of village life and has thus created a village community with a very distinct identity. This has attracted people with an interest in the language and culture, either as speakers or learners, who are working in the area often through the medium of Gaelic, and with children attending the local Gaelic Medium primary school and the Fas Mor children's nursery.
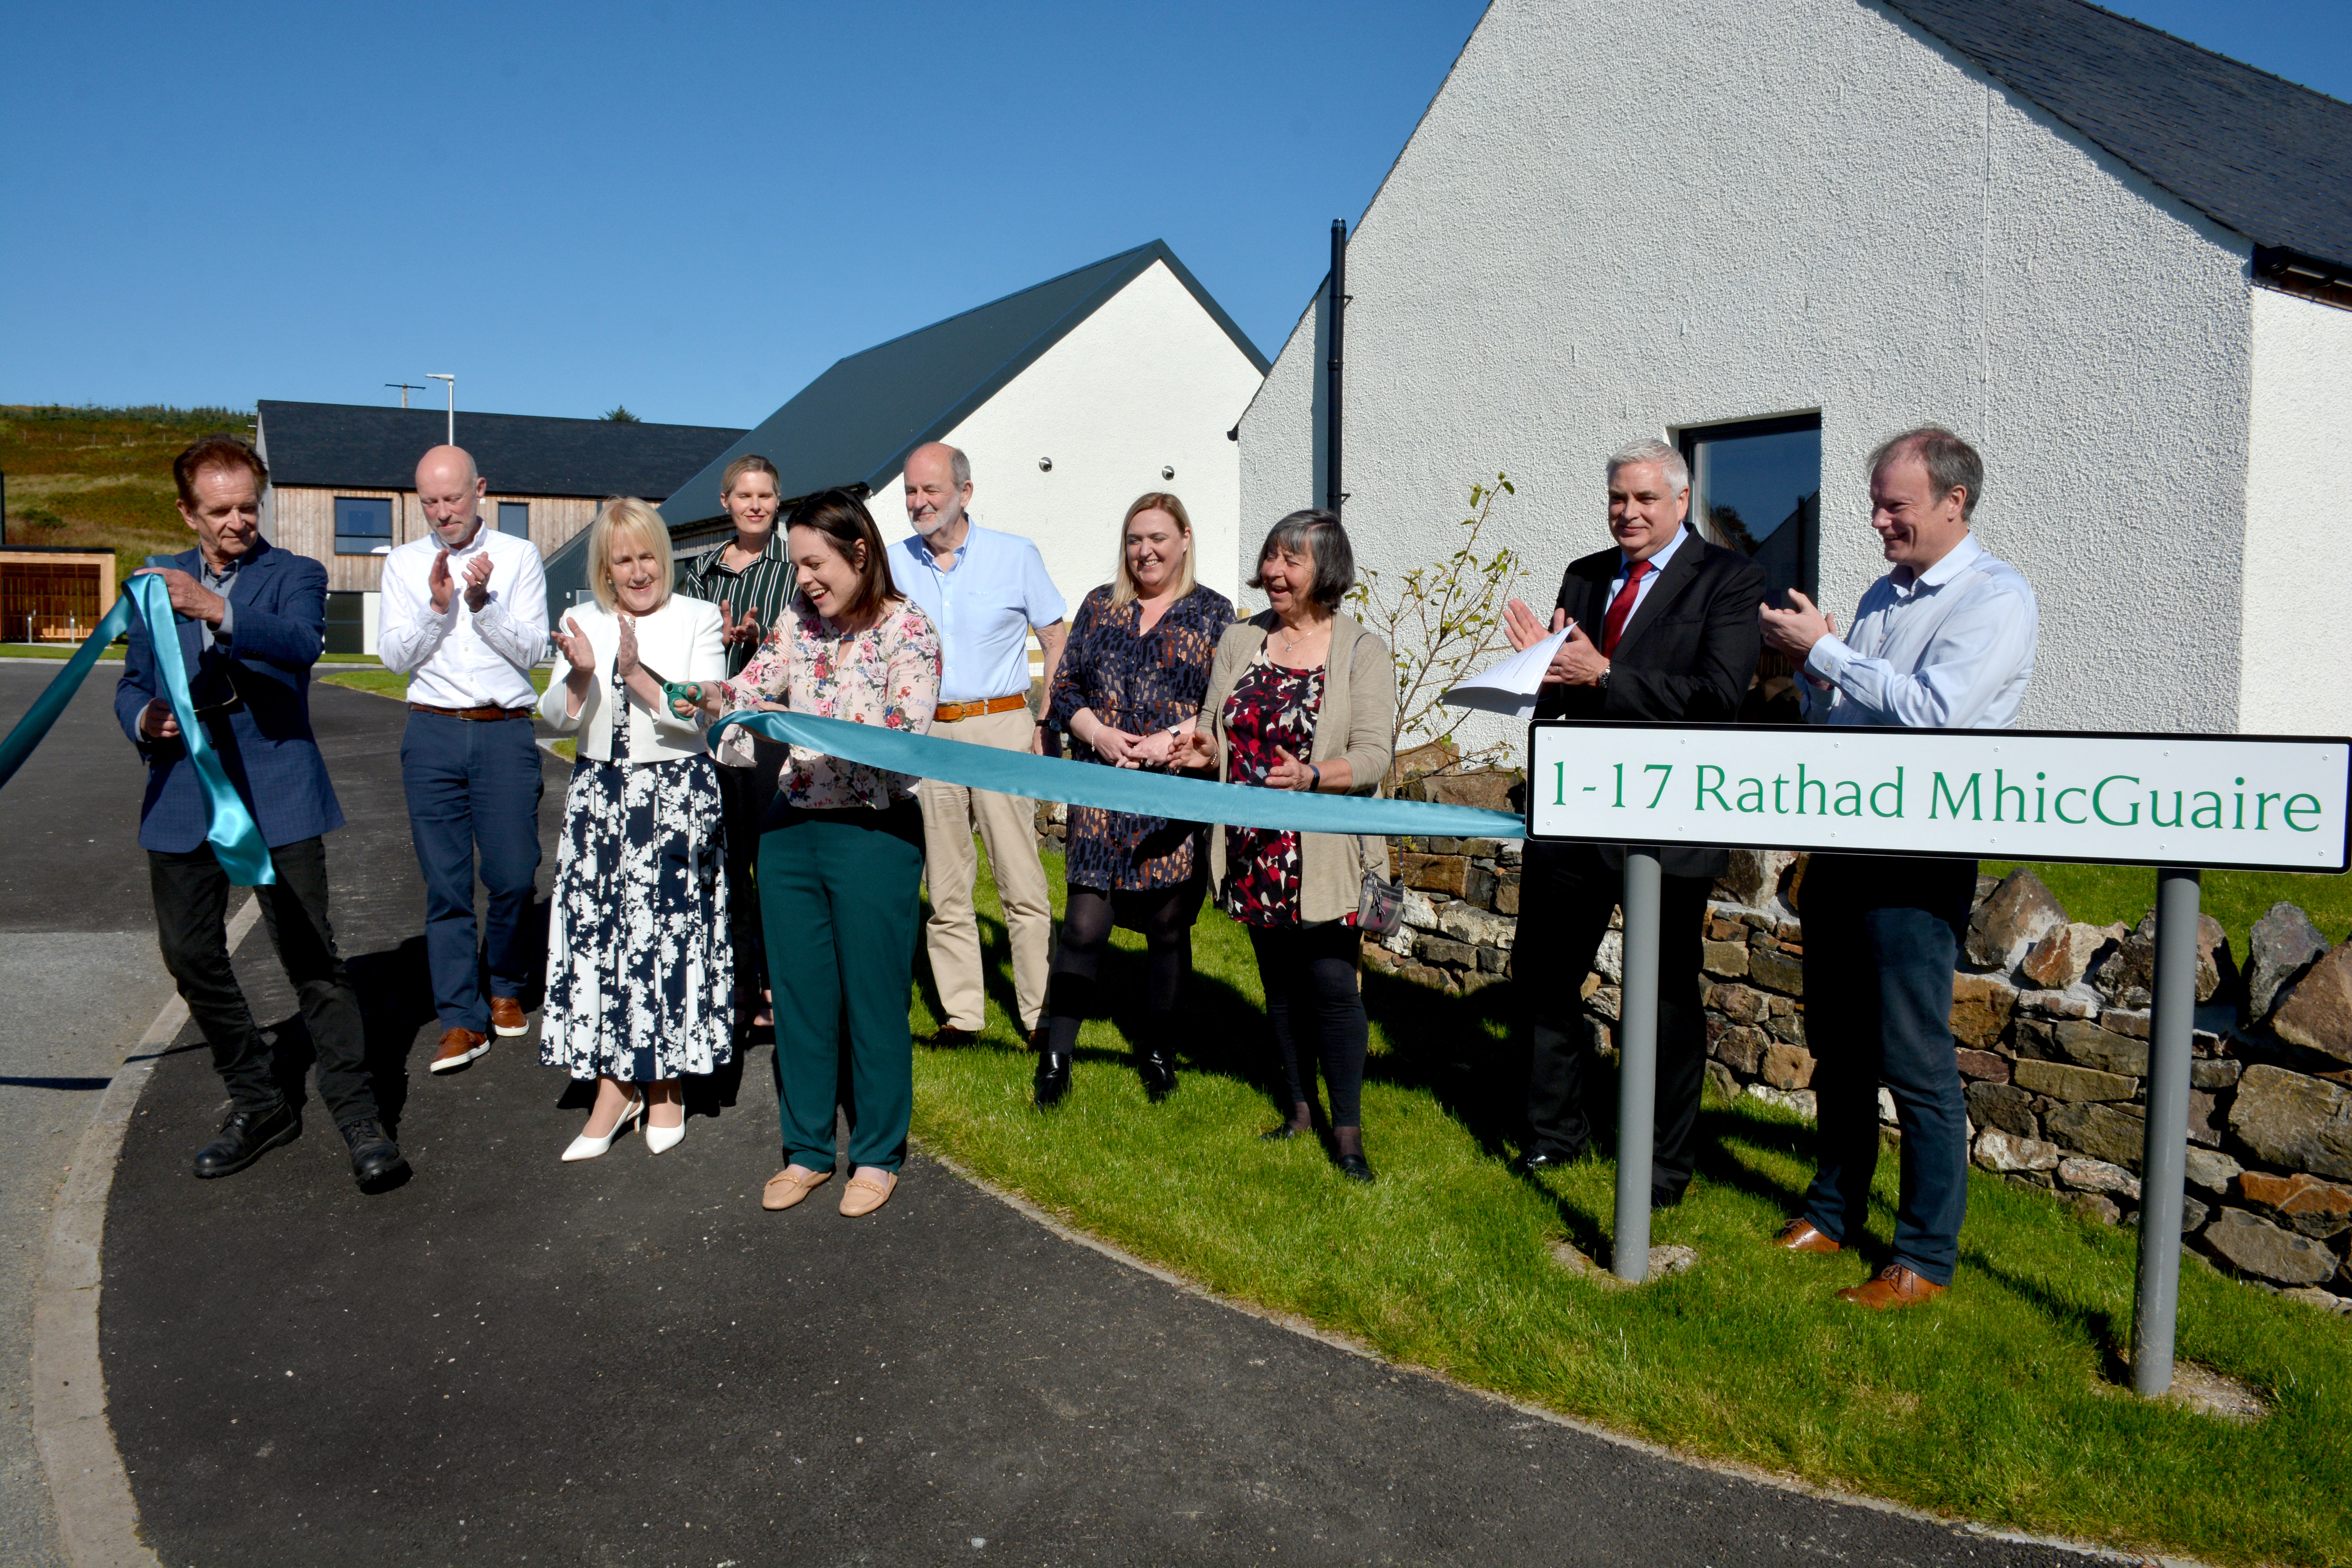
The Kilbeg Village development has acted as a major force for regeneration and the leverage provided by the project has resulted in increasing the infrastructure serving the area and in looking to further develop the masterplan in the interests of the local community.
Shortlisted entries
Riverside Scotland - Pennyburn - Retrofit Project
Application entry
- Project name: Pennyburn - Retrofit Project
- Lead organisation: Riverside Scotland
- Partner organisations: Union Technical Services
Statement of support
Regeneration and Sustainability Award – Pennyburn Retrofit Project
I am delighted to provide this statement of support for the Pennyburn Retrofit Project, delivered by Riverside Scotland in partnership with Union Technical Services, as part of the CIH Scotland Excellence Awards Regeneration and Sustainability category.

The Pennyburn retrofit programme represents an outstanding example of how targeted investment that had been fully funded internally by riverside Scotland can transform both homes and communities. Through a comprehensive package of improvements to 30 of our oldest properties housing some of our most vulnerable customers in the Kilwinning Pennyburn area, we have completed works detailing new windows and doors, complete new roofing, in-roof solar panels, external and cavity wall insulation and re-render ventilation improvements throughout the properties, and are now in the process of fitting air source heat pumps in phase two. The project has significantly enhanced the quality, comfort and sustainability of residents’ homes.
Beyond the physical improvements, the project has delivered tangible benefits for customers by creating warmer homes, reducing energy consumption and helping households manage rising energy costs. Residents have spoken positively about the transformational impact of the works, describing the difference to their homes as "night and day" and highlighting the wider benefits to the appearance and pride of the neighbourhood.
What makes this project particularly deserving of recognition is the collaborative approach taken by Riverside Scotland and Union Technical Services. The partnership has focused on delivering high-quality retrofit measures while ensuring residents remained at the heart of decision-making throughout the programme. The project demonstrates how effective partnership working can successfully address fuel poverty, improve health and wellbeing outcomes, support Scotland’s net-zero ambitions and contribute to long-term community regeneration.
A key factor in the success of the Pennyburn Retrofit Project has been the customer-first approach adopted throughout. Residents were actively engaged at every stage of the programme and were given the opportunity to influence cosmetic choices, including external finishes, colours and other elements that affected the appearance of their homes. This collaborative approach ensured that customers remained at the heart of every decision and helped build trust, confidence and pride in the improvements being delivered.
The quality of workmanship and customer experience has been reflected in the feedback received from residents. One customer commented:
"The standard of work has been exceptional from start to finish. Union Technical and Riverside kept us informed throughout, listened to our preferences and made sure we were happy with every aspect of the finished product. The house looks fantastic and feels like a completely different home."
Another resident stated:
"We were asked throughout the project and were able to make choices about the appearance of our home. It felt like our opinions genuinely mattered. The team treated us with respect, the work was completed to a very high standard and the difference it has made to our comfort and energy bills has been incredible."
These testimonials demonstrate how the project has successfully combined technical excellence with meaningful customer engagement, delivering not only sustainable homes but also improved customer satisfaction and community pride.
The success of the Pennyburn project has already been recognised nationally through its achievement at the Scotland Energy Efficiency Awards, reflecting the innovation, commitment and dedication of everyone involved. Most importantly, it has created lasting positive change for residents and established a model for future sustainable investment in social housing.
I wholeheartedly support this nomination and believe the Pennyburn Retrofit Project is a highly deserving recipient of the CIH Scotland Regeneration and Sustainability Award.
Outcomes and achievements
The Pennyburn Retrofit Project has transformed 30 homes through a comprehensive package of energy efficiency measures, including new windows and doors, external and cavity wall insulation, new roofs, solar PV panels, loft insulation and improved ventilation. These improvements have delivered warmer, healthier and more energy-efficient homes while supporting Scotland's net-zero ambitions.
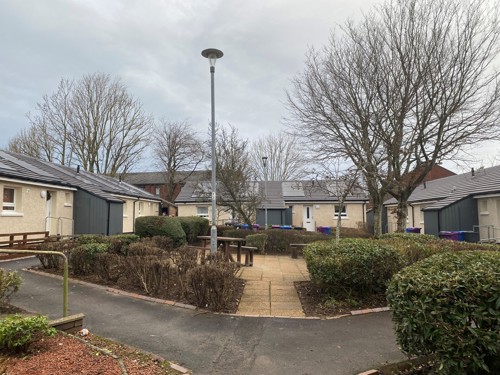
The project has had a significant impact on residents, with many describing the improvements as a "night and day difference" and highlighting the positive effect on both the comfort of their homes and the appearance of the wider neighbourhood.
A key achievement has been the reduction in household energy costs. Based on resident feedback, the majority of tenants are now reporting average utility bills of less than £60 per month, helping to reduce fuel poverty and ease cost-of-living pressures.
The success of the project has also been recognised nationally, winning Large Scale Project of the Year at the Scotland Energy Efficiency Awards 2026. This award reflects the quality of the partnership between Riverside Scotland and Union Technical Services and demonstrates how investment in existing homes can deliver lasting social, economic and environmental benefits.
Perth and Kinross Council - Pomarium Street Regeneration
Application entry
- Project name: Pomarium Street Regeneration
- Lead organisation: Perth and Kinross Council
Statement of support
The Pomarium Street Regeneration Project demonstrates how targeted housing investment can deliver lasting physical, social and environmental improvements in an area facing significant challenges. Located within an area of multiple deprivation, the project involves two high-rise blocks containing 89 mixed-tenure homes and has transformed ageing housing stock into a sustainable, attractive and viable community for the future.
Driven by Scottish government ambitions to improve energy efficiency and tackle fuel poverty, the project has delivered extensive upgrades including external wall insulation, replacement roofing systems, balcony and walkway improvements, enhanced building safety measures and communal solar photovoltaic (PV) installations. These measures are expected to achieve EPC Band B and support EESSH2 objectives, creating warmer, healthier and more affordable homes while reducing long-term carbon emissions.
A key outcome has been the significant improvement in the quality and sustainability of homes. Residents now benefit from improved thermal comfort, reduced heat loss and lower energy costs, helping to address fuel poverty and improve financial resilience. Alongside modernising the buildings, the project has extended the lifespan of a valuable housing asset, ensuring it remains fit for purpose for future generations.
The regeneration has also created a stronger sense of place. As a prominent gateway location into Perth, the visual transformation of the two blocks has enhanced the wider streetscape and improved community pride. The project has challenged perceptions of older high-rise housing by creating a development that residents can feel proud of and which contributes positively to the surrounding neighbourhood.
The benefits extend beyond the physical fabric of the buildings. By addressing issues such as dampness, mould and condensation, the project is improving residents’ health and wellbeing while creating better living environments. Innovative environmental sensors have been installed to monitor internal conditions, providing measurable evidence of improvements and supporting a data-driven approach to evaluating outcomes. This commitment to evidence-based decision-making will help inform future investment across the council’s housing stock.
Partnership working has been central to the project’s success. Perth and Kinross Council worked closely with the contractor AC Whyte and residents throughout the programme. This collaborative approach enabled the project to balance technical, financial and community priorities while maintaining a focus on long-term outcomes.
Resident engagement has been a defining feature of the programme. Recognising historical challenges within the area, the project team implemented an inclusive engagement strategy involving newsletters, surveys, public events, letters and extensive door-to-door visits. Additional support was provided for residents without digital access and for those whose first language was not English. Through sustained engagement, participation levels increased significantly and residents became active partners in shaping the project. This contributed to exceptionally low complaint levels during construction and helped build trust and confidence within the community.
The project also addressed the complexities of mixed tenure. By identifying funding opportunities and offering property buy-back solutions where appropriate, financial barriers were reduced and wider participation in the regeneration programme was achieved. This helped ensure that the benefits of investment were shared across the community and supported long-term neighbourhood stability.
Pomarium Street is far more than a refurbishment project. It is a comprehensive regeneration initiative delivering enduring improvements to homes, residents and the wider area. By improving housing quality, strengthening community identity, contributing to wider local regeneration, demonstrating strong partnership working and embedding sustainability throughout, the project provides a compelling example of excellence in regeneration and sustainability with clear evidence of long-term viability and impact. The success of the Pomarium Street regeneration means that this delivery model will be rolled out to other high-rise blocks of flats in Perth.
Outcomes and achievements
Pomarium Street regeneration has delivered excellence by showing how local government can turn climate action into fair, visible and measurable improvement for residents. The project has transformed 89 hard-to-treat high-rise flats in one of Perth’s most deprived communities.
Its standout achievement is the creation of a practical just transition model for mixed-tenure housing. Through voluntary buybacks, legal cost support, HEEPS-ABS funding, missing shares and flexible repayment options, Perth and Kinross Council has removed affordability barriers and ensured tenants and private owners can benefit together. Council ownership has increased from 63 to 85 of the 89 flats, supporting whole-block investment and long-term asset resilience.
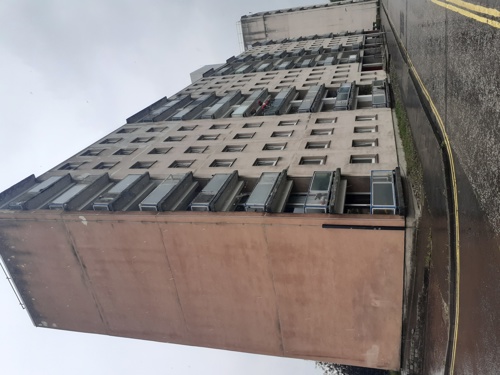
Early resident feedback highlights warmer homes and reduced heating use, while environmental monitoring is building evidence of improved living conditions. Pomarium Street provides a replicable, partnership-led model for fuel poverty reduction and inclusive regeneration.
Kingdom Housing Association - New City House, Dunfermline
Application entry
- Project name: New City House, Dunfermline
- Lead organisation: Kingdom Housing Association
- Partner organisations: Campion Homes
Statement of support
The regeneration of New City House in Dunfermline represents the latest chapter in the evolution of a site with more than 125 years of civic and community history. First constructed in 1895 as the Dunfermline and West Fife Hospital, the site established itself as a place of significant social value, serving generations and becoming an important part of the city's identity.

Over time, the building adapted to changing community needs. In the early 2000s, it was redeveloped to provide office accommodation for Fife Council and supported up to 450 employees. Changing working patterns and the increase in remote working resulted in the building becoming significantly underutilised. By 2024 it was considered surplus to requirements, creating the risk of a prominent city centre landmark falling vacant and detracting from the surrounding area.
Recognising both the challenges and opportunities presented by the site, Kingdom Housing Association and Campion Homes continued a successful partnership to deliver an ambitious regeneration project that would secure the building's future whilst responding to the local housing need. Through close collaboration, the former office building was converted into 32 high quality affordable mid-market rent homes, ensuring the building continues to serve the community in a meaningful way.

The development provides a range of two and three bedroom apartments, creating housing opportunities for a diverse mix of residents, including young professionals, couples, families and key workers. Working within the constraints of an existing historic structure required innovation and flexibility, resulting in 32 unique homes that combine modern living standards with the character of the original building. All homes meet Housing for Varying Needs standards, Kingdom Housing Association's detailed design requirements and Police Scotland's Secured by Design accreditation, ensuring accessibility, safety and long term adaptability.
The project has also strengthened Dunfermline's sense of place by preserving and repurposing an important local landmark. Retention of the Category B listed façade and much of the original structure respects the building's heritage. Rather than losing a valued historic asset, the community has gained a renewed focal point that connects Dunfermline's past with its future.
Sustainability has been a fundamental principle throughout the regeneration. By retaining the primary structure and preserving the Category B listed façade, the project significantly reduced embodied carbon compared with demolition and redevelopment. Extensive upgrades, including new windows, doors and solar photovoltaic panels, have improved the building's energy performance while retaining its architectural character.
Supporting this approach is a communal air source heat pump system, providing residents with an efficient low carbon heating solution that reduces operational emissions and helps lower energy costs. Further sustainability measures include electric vehicle charging points, secure cycle storage, a cycle repair station and enhanced landscaping, encouraging active travel and more sustainable lifestyles.
Located within walking distance of Dunfermline city centre, public transport links, employment opportunities and local amenities, the development enables residents to reduce reliance on private vehicles while benefiting from excellent connectivity.
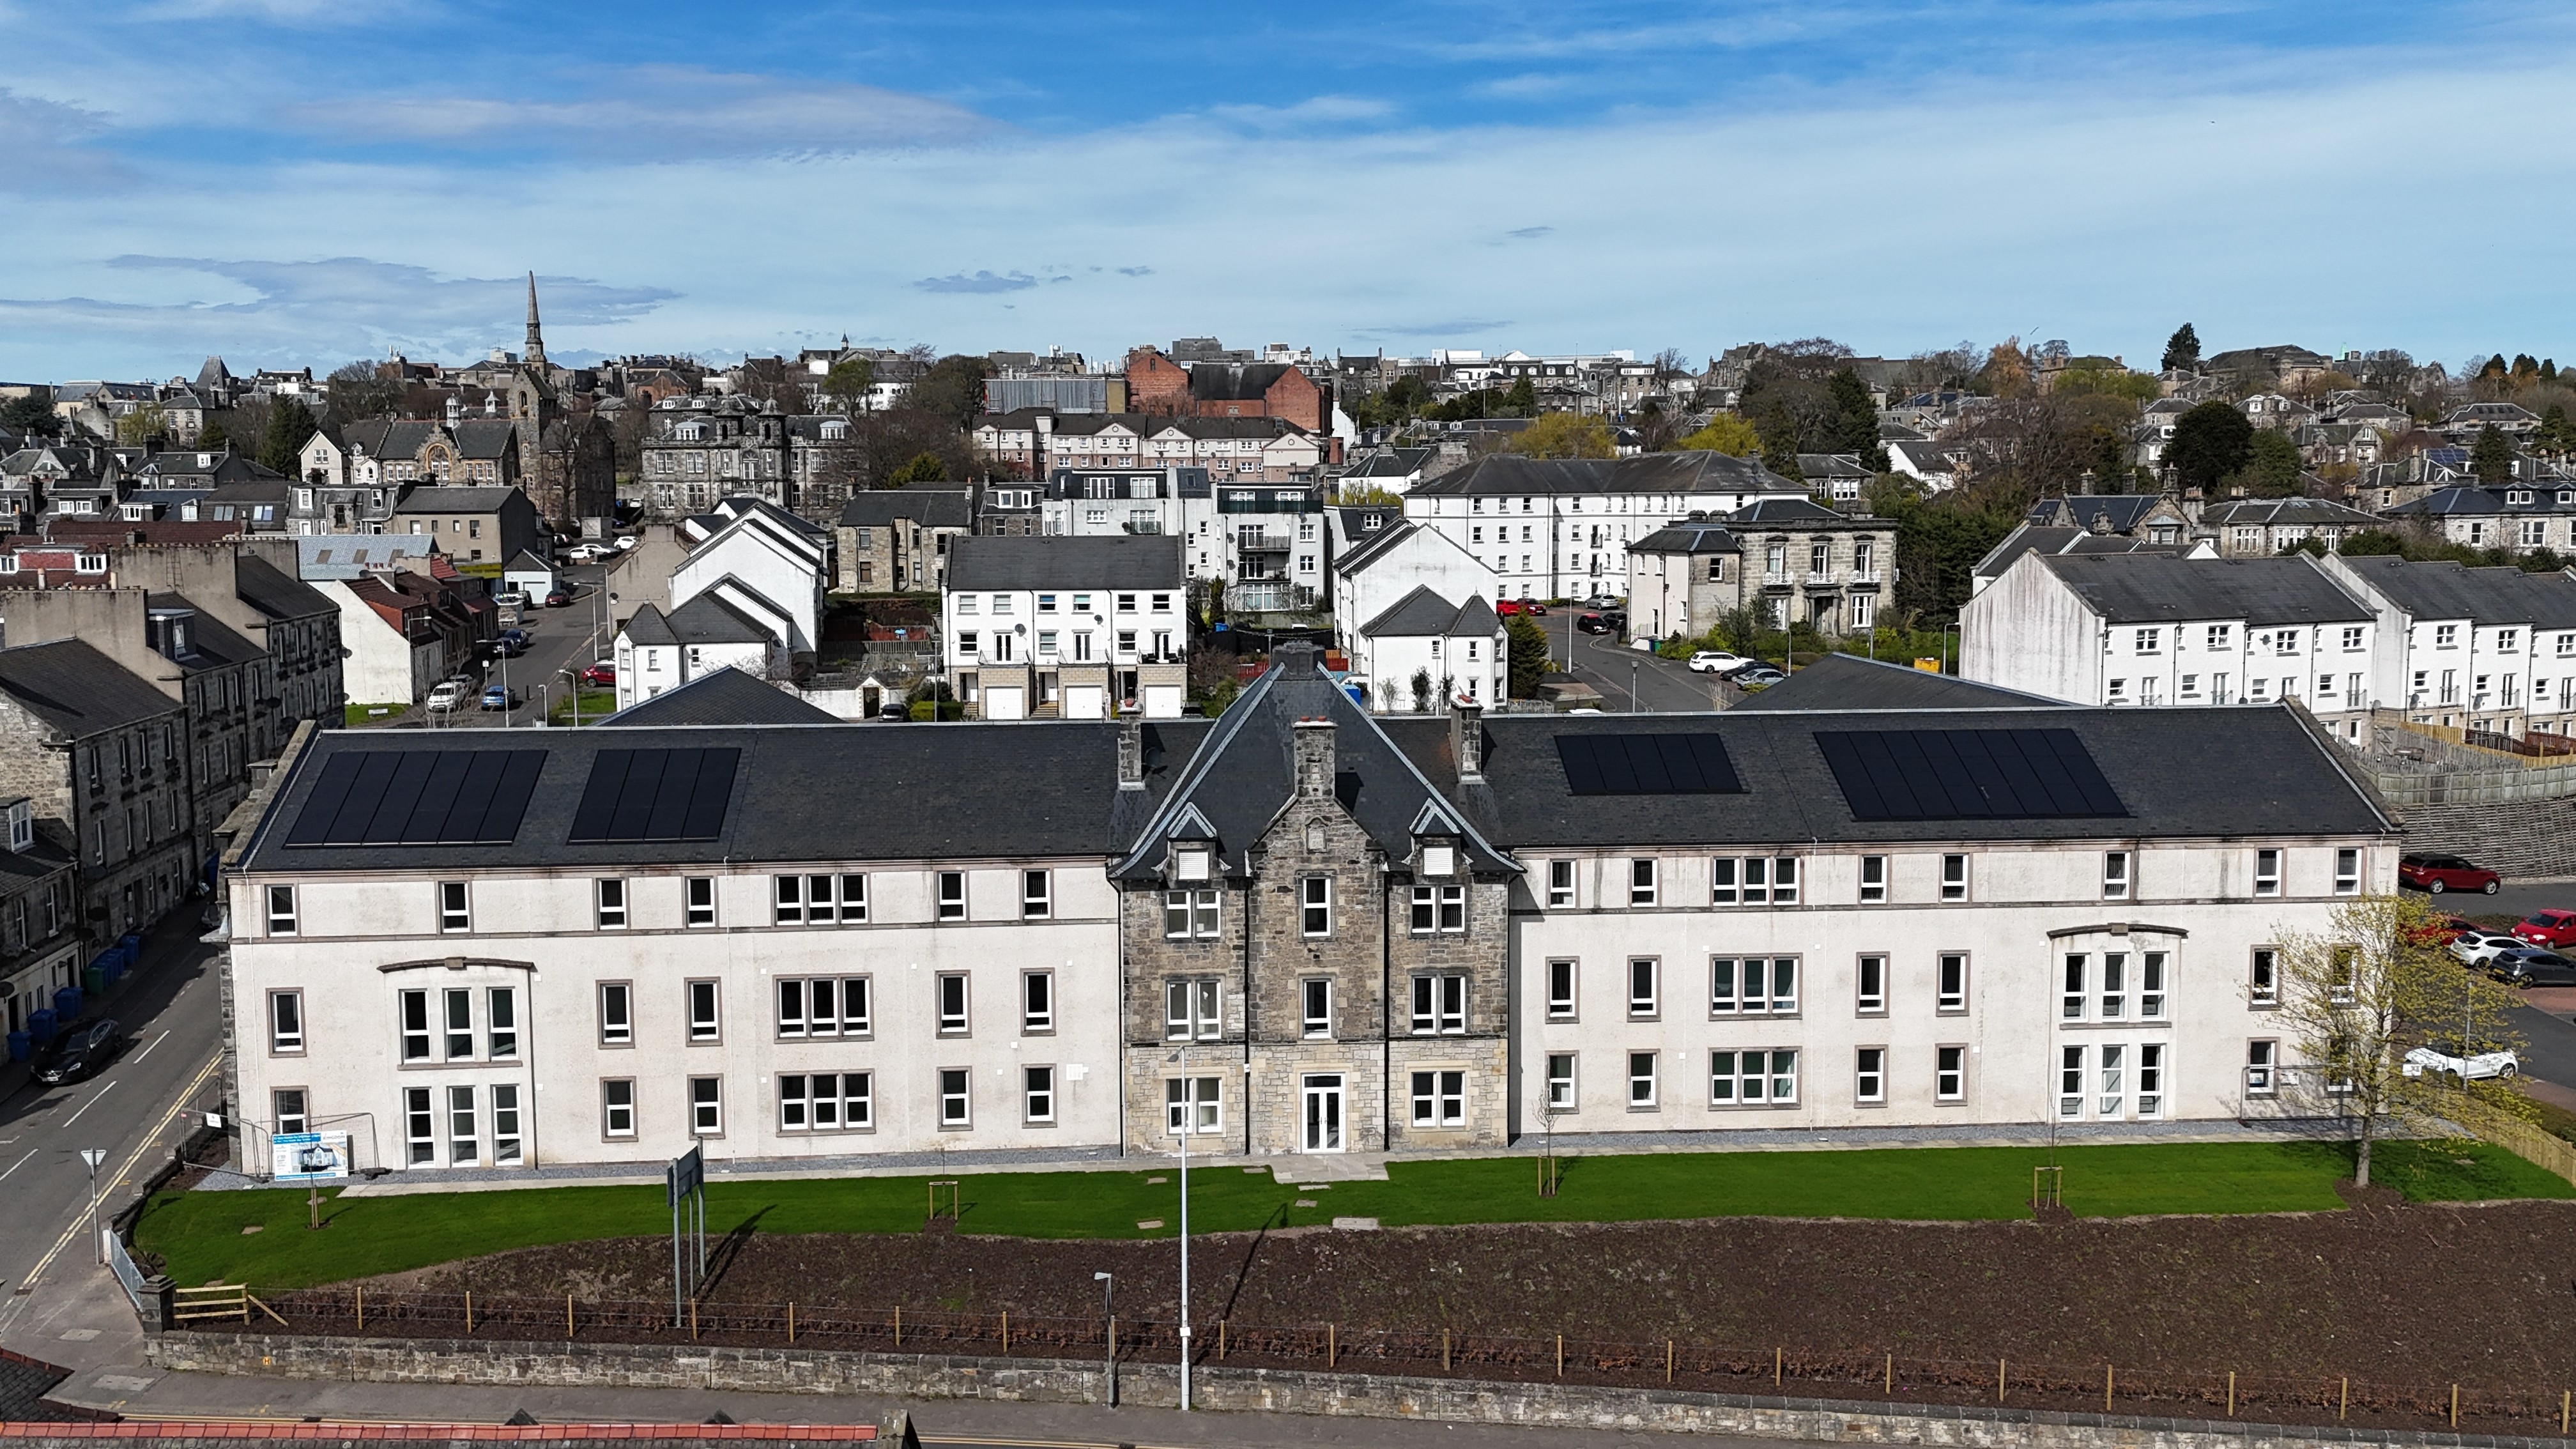
New City House exemplifies best practice in regeneration. It has improved the quality and choice of affordable homes, strengthened local identity, demonstrated the value of effective partnership working and embedded sustainability throughout its design and delivery. Most importantly, it has ensured that a building which has served the people of Dunfermline for more than 125 years continues to provide lasting social value and remains a vibrant part of the community for generations to come.
Outcomes and achievements
Successfully transformed a prominent city centre landmark into 32 high quality affordable mid market rent homes, bringing a vacant building back into productive use.
Delivered a diverse housing mix of two and three bedroom apartments, providing affordable housing opportunities for young professionals, couples, families and key workers, helping to address significant local housing demand.
Demonstrated exceptional demand, with approximately 500 applications received for 32 homes, highlighting the development's success in meeting a clear housing need.
Secured the long term future of a historic building that has served the local community for more than 125 years, preserving the Category B listed façade and retaining much of the existing structure while giving the building a sustainable new purpose.
Created homes that exceed minimum standards, with all properties designed to meet Housing for Varying Needs standards, Kingdom Housing Association's design requirements and achieving Secured by Design Gold Accreditation.
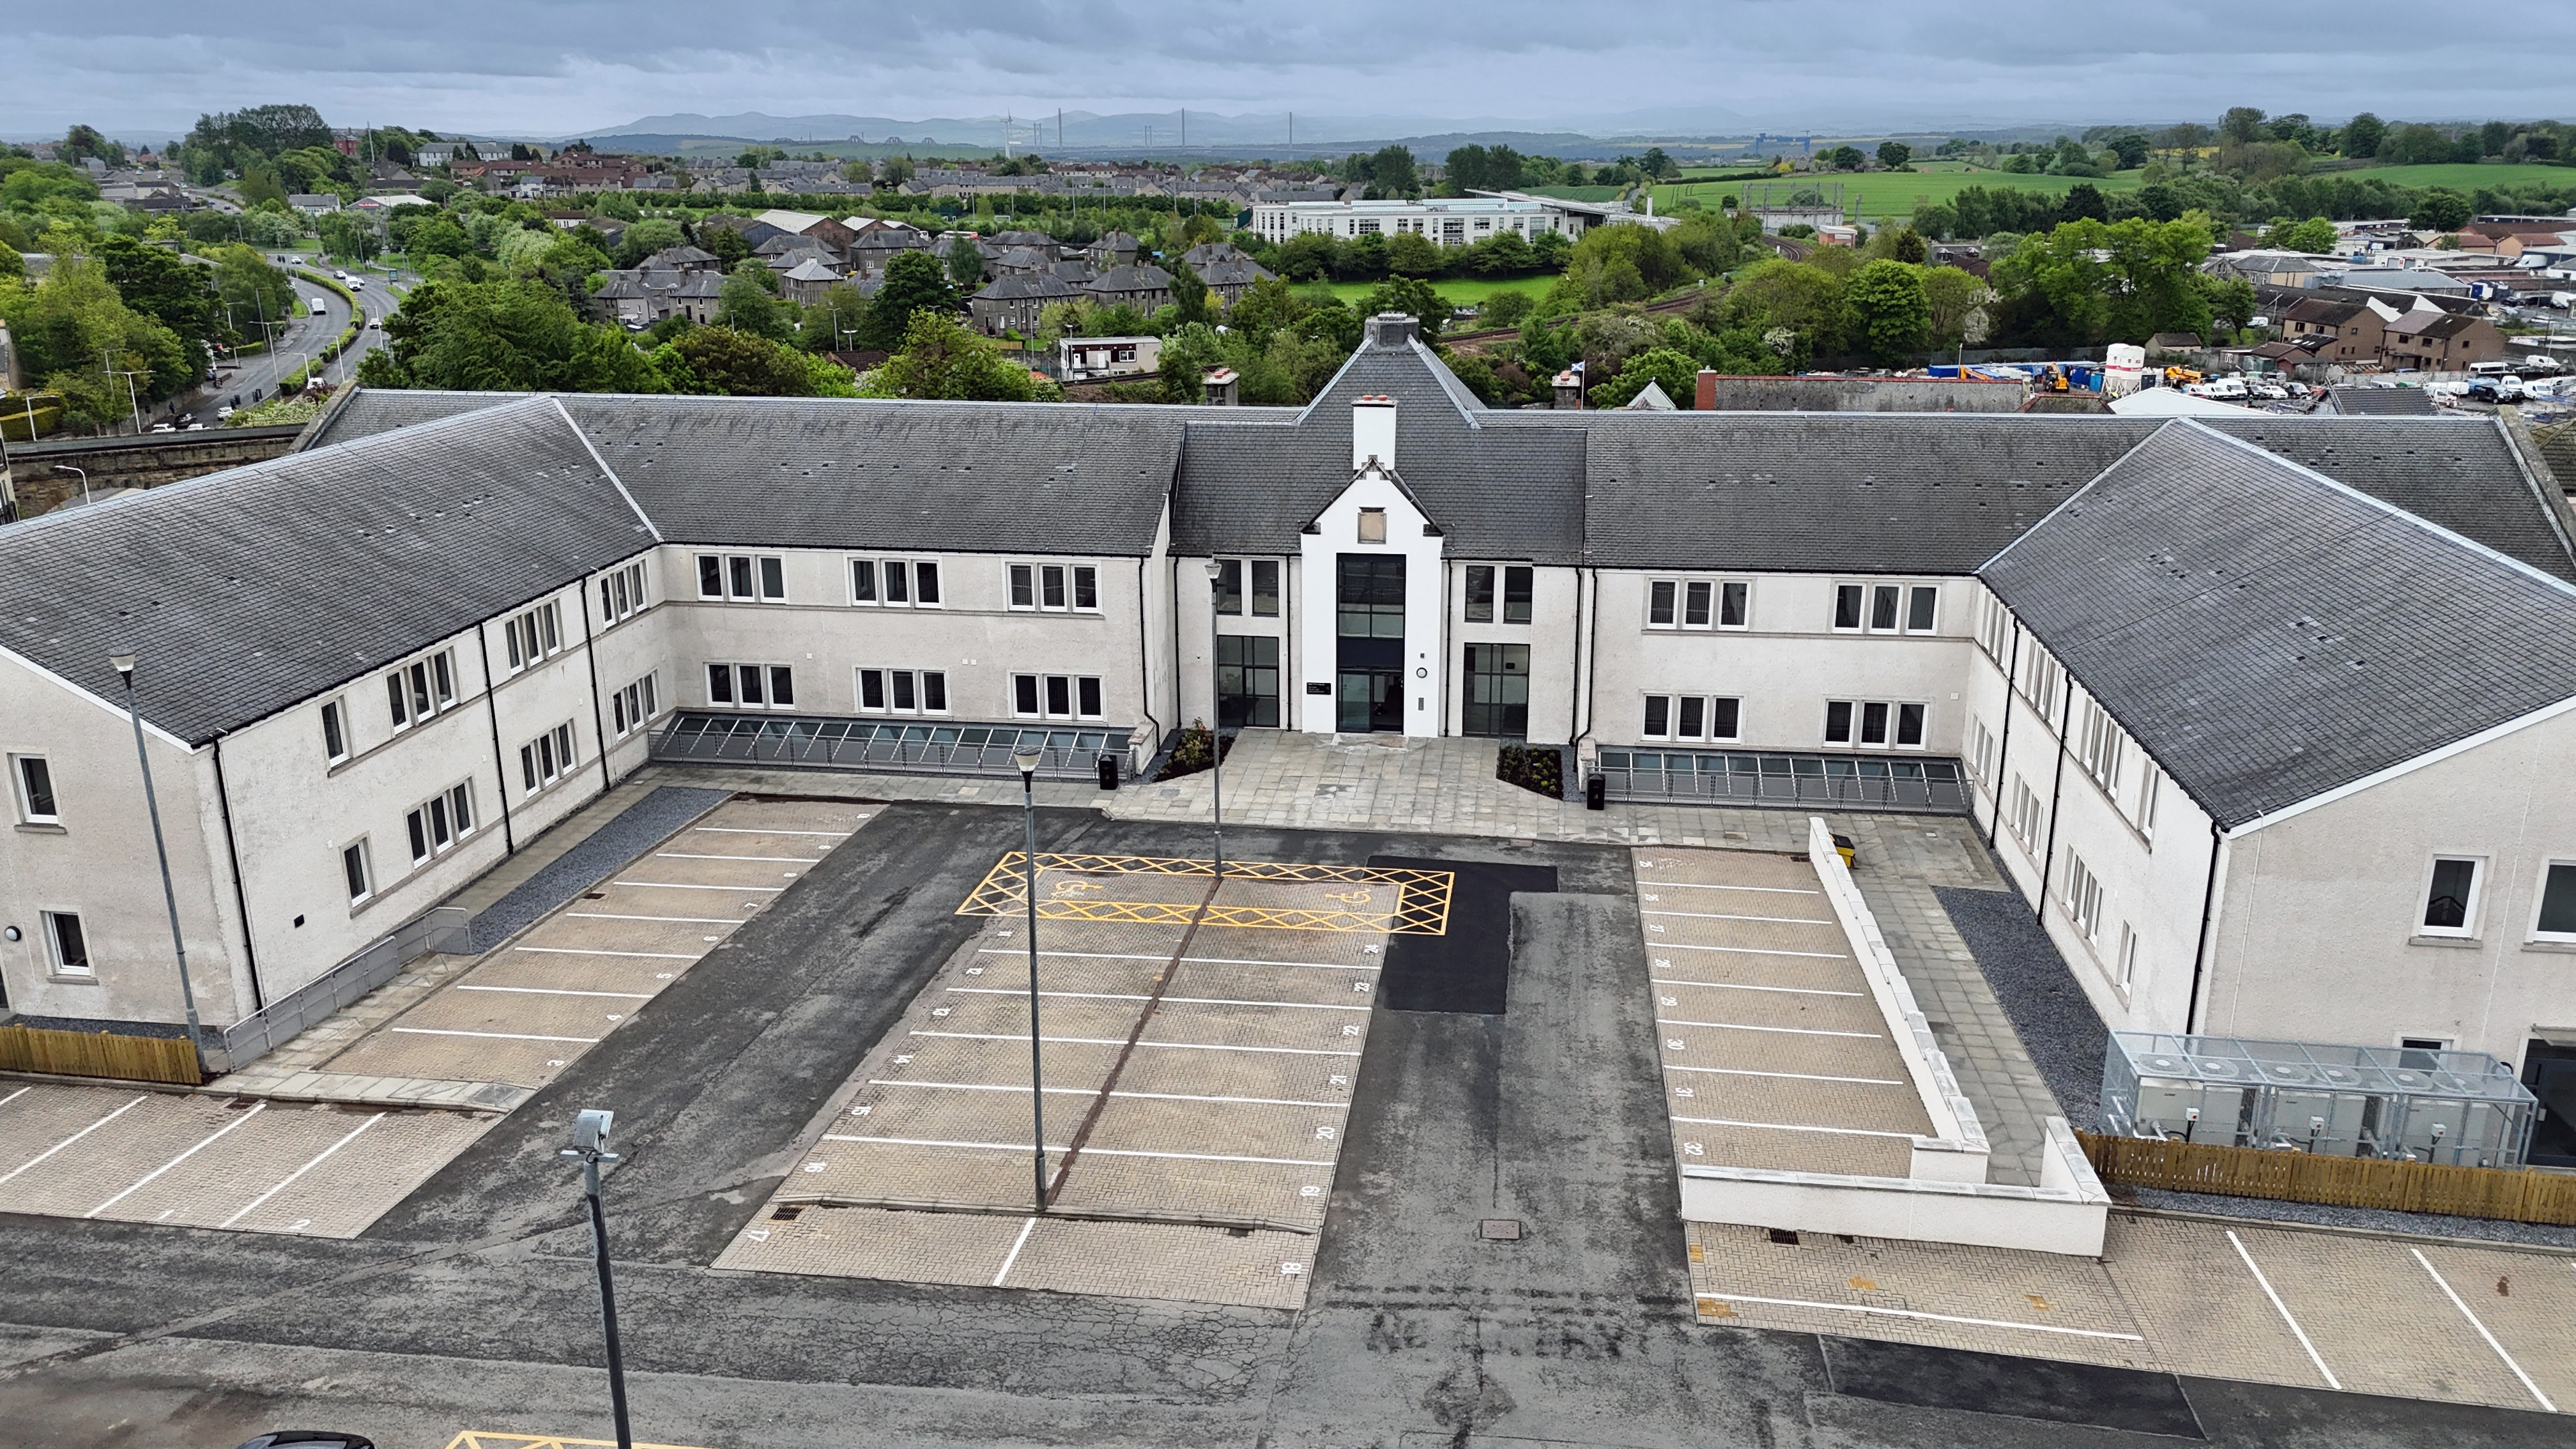
Delivered through strong partnership working between Kingdom Housing Association, Campion Homes, ORA Architects, Brownriggs and Bayne Stevenson Associates, overcoming the challenges of adapting a historic building into modern affordable housing.
Incorporated low carbon technologies, including solar photovoltaic panels and a communal air source heat pump, reducing operational energy use and supporting net zero ambitions.
West Dunbartonshire Council - Braehead, Bonhill
Application entry
- Project name: Braehead, Bonhill
- Lead organisation: West Dunbartonshire Council
Statement of support
West Dunbartonshire Council have redeveloped the long-derelict Braehead site which has been vacant since the demolition of no longer fit for purpose flats over a decade ago. The development addresses identified shortages in local provision by providing a mix of one, three, four and five-bedroom properties, to cater for larger families in housing need as well as provide much needed fully accessible and adaptable homes that support independent living for those with mobility needs.
The homes offer generous internal and external space standards to meet modern family living. The development has responded to housing need by expanding housing choice within an area where existing stock is predominantly made up of two-bedroom properties, despite significant demand for both one-bedroom homes and larger family accommodation. This has enabled individuals and families at different stages of life to access suitable accommodation within the local community.
Sustainability has been embedded throughout the project in terms of net zero design and biodiversity. The homes have been constructed to Platinum Aspect 1, with Mitsubishi air source heat pumps generating energy for the large family homes and NIBE ground source heat pumps generating energy for the cottage flats. A fabric first approach for retaining heat has been implemented and every unit has use of solar panels, as well as information on how to sign up for the smart export guarantee scheme. The design encompasses high energy-efficiency standards, reducing carbon emissions and helping residents manage household energy costs. Every tenant has been given advice of energy providers/tariffs and how to get the most out of the system to save energy. Biodiversity and climate resilience have been enhanced through landscaping, habitat creation and sustainable drainage measures. Over 100 new trees have been planted on the site.
The project has transformed a previously underused and overgrown brownfield site into an attractive and inclusive neighbourhood. Placemaking principles were central to the design, ensuring a safe, accessible and welcoming environment for residents of all ages and abilities. A communal play area forms the heart of the development, as well as other shared open spaces, encouraging social interaction and community cohesion. These amenities sit adjacent to a wider community garden, creating opportunities for residents to connect and participate in outdoor activities. Family homes also benefit from secure, generously sized gardens, providing safe outdoor spaces for children, especially catering for young persons with additional support needs.
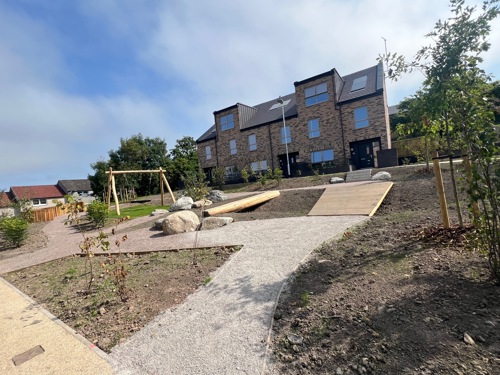
The project has been specifically developed to provide housing stock which is required but not reflected in the area's wider stock. The design has resulted in a distinct neighbourhood where residents feel connected to both the place and each other, young people have a safe place to play and explore, and those with accessibility needs can live independently and interact with their neighbours without barriers or obstacles.
The project forms part of a wider regeneration of brownfield sites in the area. West Dunbartonshire Council recently regenerated a neighbouring derelict site in the Pappert area and are progressing further development in the nearby O’Hare neighbourhood. These projects are transforming previously underutilised areas and supporting long-term investment within the area. The re-development has increased housing choice and strengthened the area's attractiveness as a place to live. The development’s social benefits created numerous employment and training opportunities including the employment of local cleaners, sub-contractors and recruitment of apprentices.
Successful delivery depended on strong partnership working throughout the project. Close collaboration between the council, contractor, design team, funding partners and community consultation ensured the development responded effectively to local priorities. The previously derelict site has been transformed with happy tenants and play areas for local residents.
Outcomes and achievements
The project has expanded housing choice through much needed larger family homes and fully accessible properties. To date, 12 households whose medical /mobility needs were not met by their previous accommodation have been rehoused into these homes that better cater to their needs. Four households have downsized, releasing larger family homes for homeless households.
The council aims to allocate 100% of secondary lets arising from the 14 transfer tenancies to applicants on the homelessness list, extending the development's impact beyond the site itself.
The scheme has delivered life-changing outcomes for residents. Two households moved from expensive and financially unsustainable private lets, while six severely overcrowded families were allocated four and five-bedroom homes. One new tenant reacted, “I can't believe that I have been allocated this house, things like this don't happen to people like me, I feel like I've won the lottery.”
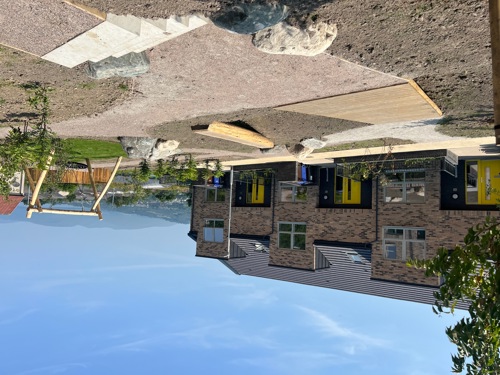
The net-zero, fabric-first design ensures warm, energy-efficient homes that help to reduce energy consumption, lower household bills and tackle fuel poverty. The wider community has also benefited from the regeneration of the area, with local children and families enjoying the new play park and safe, attractive open spaces enhancing the sense of community and belonging.
Wheatley Group - Shawbridge Arcade, Pollokshaws
Application entry
- Project name: Shawbridge Arcade, Pollokshaws
- Lead organisation: Wheatley Group
- Partner organisations: CCG (Scotland) and Coltart Earley Architecture
Statement of support
The Shawbridge Arcade redevelopment is an outstanding example of sustainable urban regeneration, transforming a long-vacant and underused town centre site into a vibrant, energy-efficient residential community that has reconnected the heart of Pollokshaws. Delivering 75 high-quality mid-market rented homes, the project demonstrates how innovative design, modern construction methods and meaningful partnership working can regenerate a challenging brownfield site while creating lasting environmental, social and economic value.
Located within the Pollokshaws Transformational Regeneration Area, the development has repaired a fragmented townscape by reinstating strong street frontages along Ashtree Road, Greenview Street and Toon Hoose Square. A carefully composed arrangement of four and five-storey buildings, including a landmark corner block overlooking the historic Clock Tower, creates a renewed sense of place while respecting the area’s architectural identity through a contemporary interpretation of the traditional Glasgow tenement.
Sustainability has been embedded from the outset. The homes were constructed using CCG’s iQ closed-panel timber system, manufactured only 5.6 miles from the site. This modern method of construction reduced transport emissions, construction waste and embodied carbon, while factory-controlled production improved quality, airtightness and thermal performance. The result is highly efficient homes achieving EPC ratings of up to A (92) and significantly reduced operational energy demand, helping residents lower household energy costs and reducing the risk of fuel poverty.
The development achieved the Building Standards Technical Handbook Sustainability Gold Level (Aspect 1) and Silver Level (Aspects 2–8), demonstrating enhanced environmental performance, occupant wellbeing and long-term adaptability. The scheme achieved a 29% reduction in Dwelling Emission Rate against the Target Emission Rate, delivering measurable carbon savings of approximately five kgCO₂/m²/year across the development. Space heating demand was reduced to an average of 28 kWh/m²/year through a combination of high-performance building fabric, energy-efficient design measures and low-carbon technologies.
Renewable technologies, including solar photovoltaic panels and PV inverters, contribute to reducing operational carbon, while renewable and recovery technologies provide a minimum of 10% of annual domestic hot water demand. Water-efficient fittings reduce predicted potable water consumption, and residents benefit from real-time energy monitoring and home performance guidance to support efficient energy use.
The sustainability approach also places resident wellbeing and future adaptability at its core. All 75 homes incorporate dedicated home-working spaces, enhanced daylight provision, improved acoustic performance verified through testing and adaptable layouts designed to support changing household needs. These measures demonstrate that sustainable housing is not solely about reducing carbon emissions but about creating healthier, more resilient and future-ready communities.
The landscape strategy further strengthens environmental performance through the integration of sustainable drainage within attractive communal spaces. A landscaped green spine provides surface water attenuation while supporting biodiversity through wildflower planting and soft landscaping. These multifunctional spaces improve climate resilience, enhance wellbeing and create a welcoming environment for residents. Swift boxes, bat boxes and bee hotels are additional biodiversity features within the development. Secure cycle storage and excellent public transport connections encourage active travel and support more sustainable lifestyles.
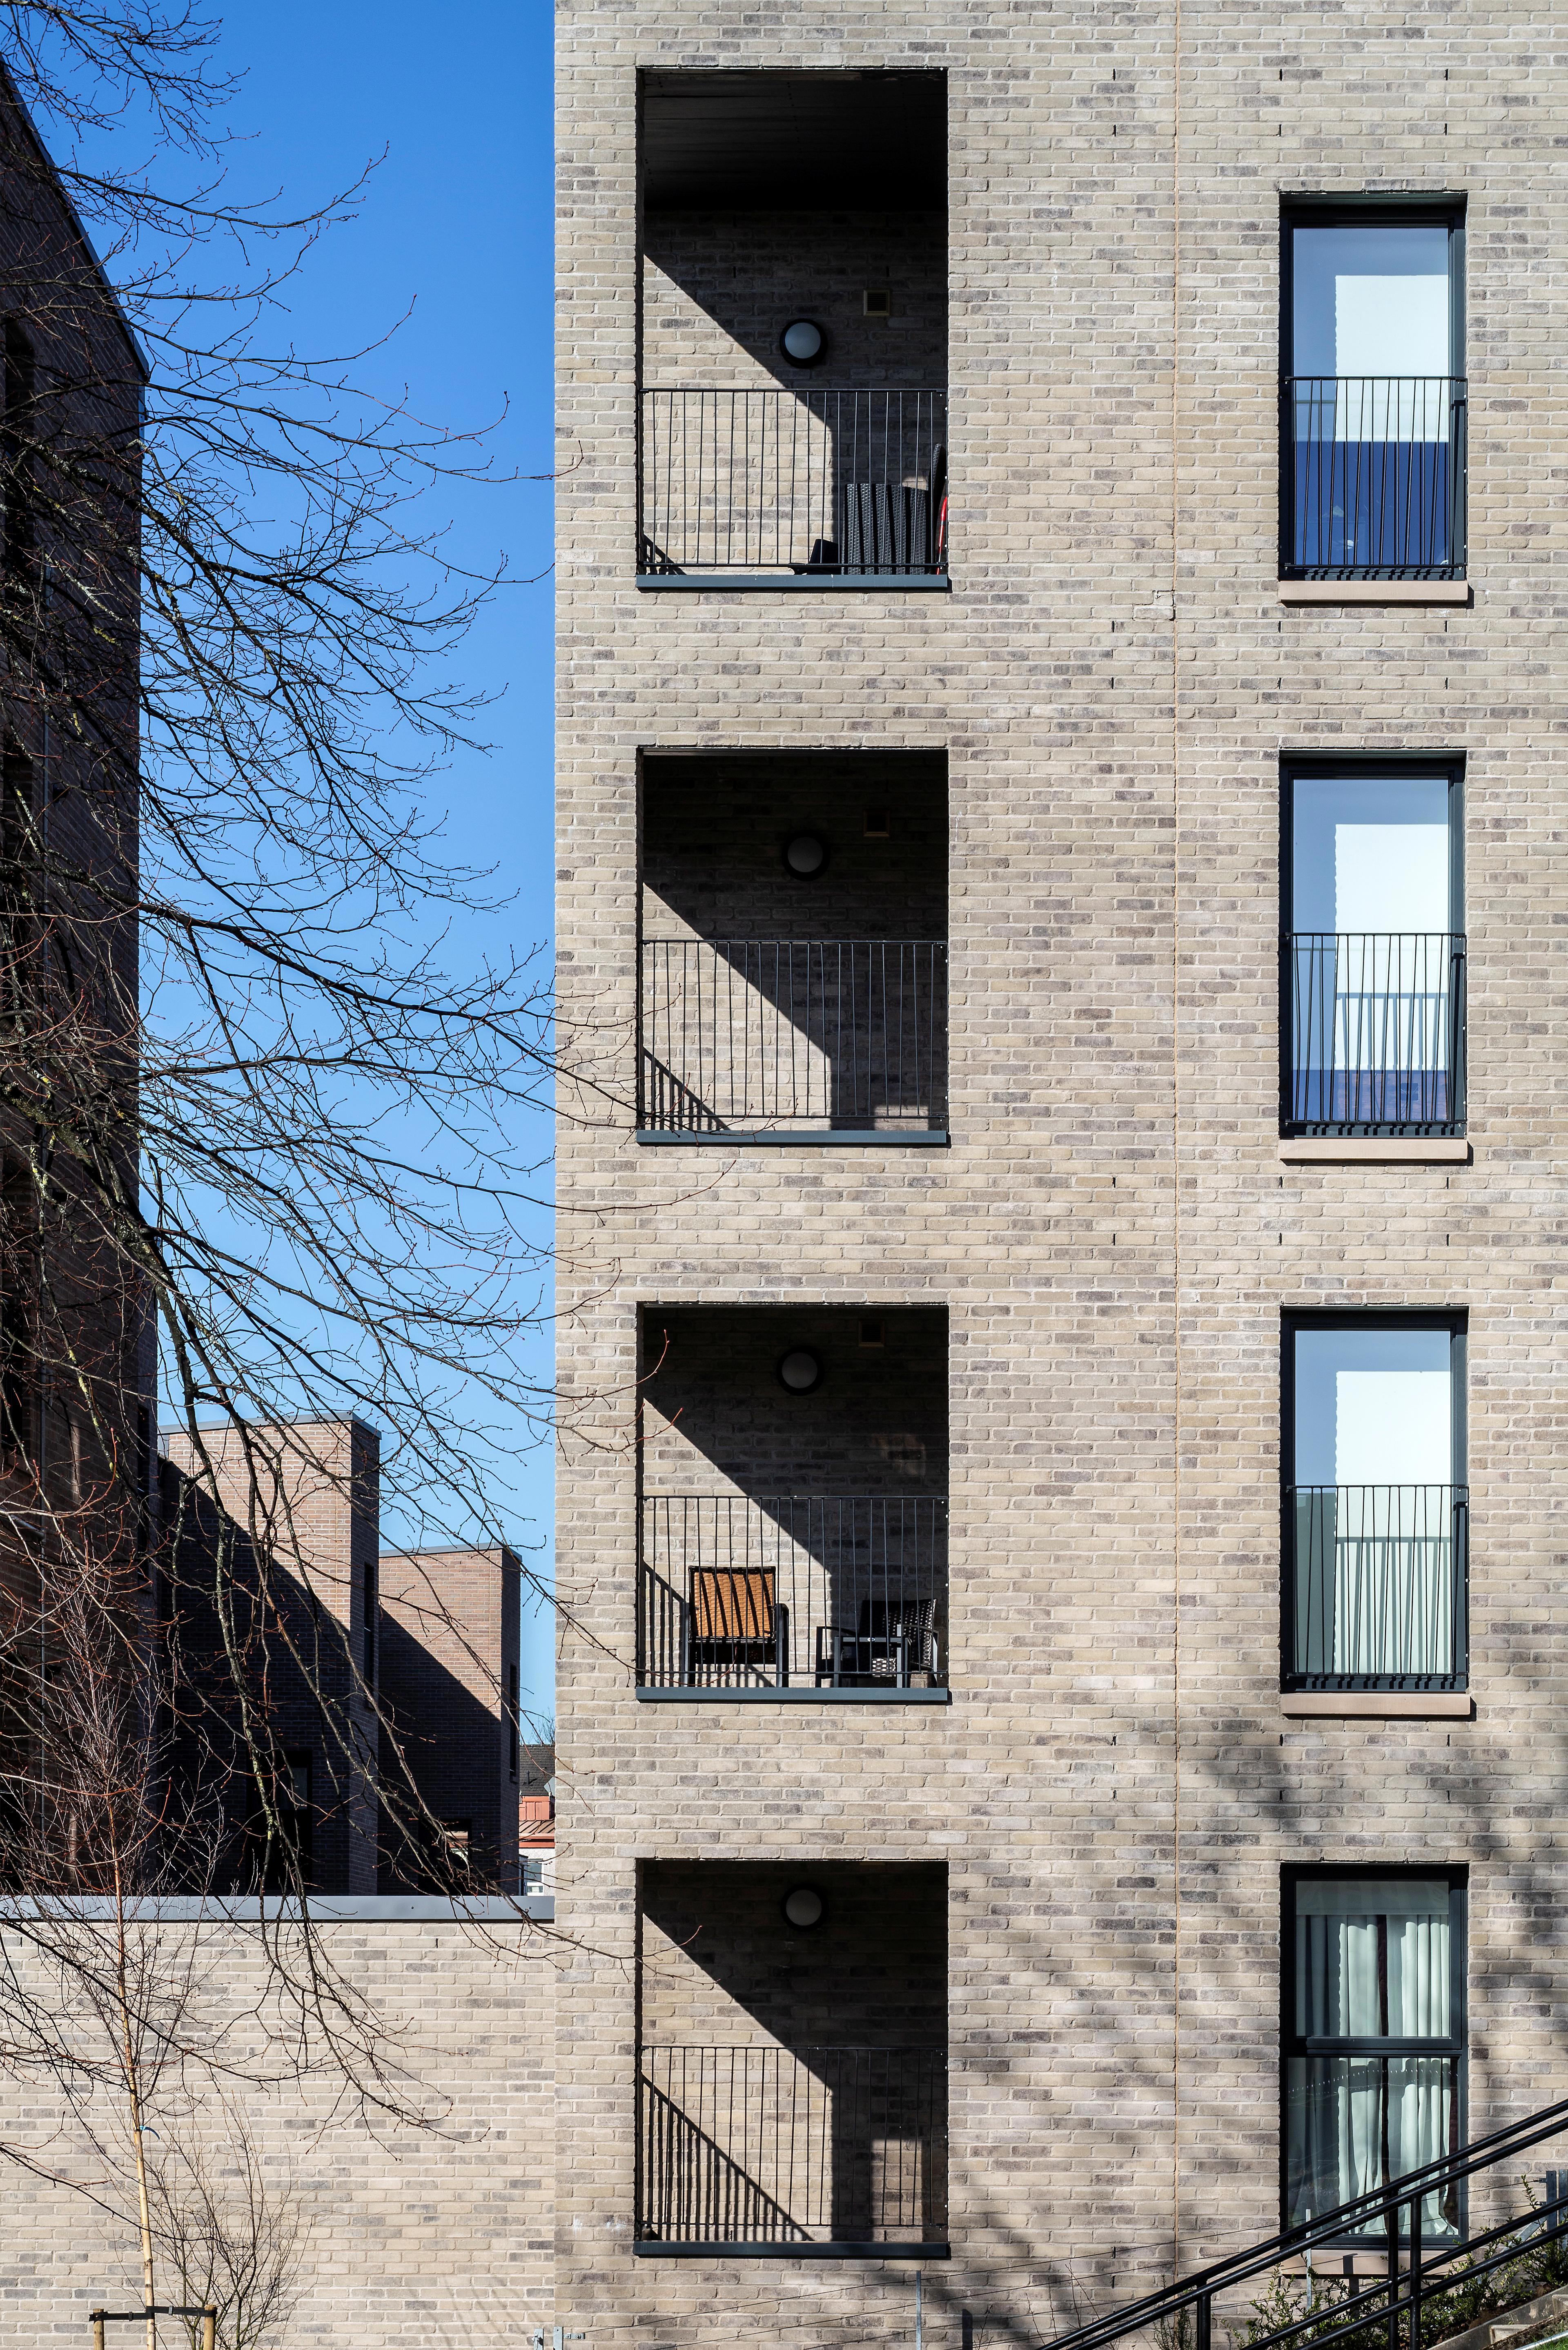
Regeneration benefits extend beyond the physical transformation of the site. Collaboration with Glasgow City Council, the Pollokshaws TRA Local Delivery Group and Connecting Pollokshaws ensured that the development reflected local aspirations and strengthened community identity. Construction also generated local employment opportunities, apprenticeships and work placements, alongside engagement with schools and colleges through Developing the Young Workforce initiatives to support future careers within construction.
Shawbridge Arcade demonstrates that successful regeneration is about creating places where people can thrive. By combining sustainable construction, energy-efficient homes, community partnership and sensitive placemaking, the project provides a benchmark for regeneration in Scotland and shows how housing can deliver transformational benefits for both people and place.
Outcomes and achievements
Shawbridge Arcade has successfully transformed a long-vacant and underused site into a vibrant, sustainable residential community that has contributed to the wider regeneration of Pollokshaws. The development has delivered high-quality homes within a renewed townscape, restoring confidence in the area and creating a positive connection between new residents, existing communities and the surrounding neighbourhood.
The project has achieved a high standard of environmental performance through sustainable construction methods, energy-efficient design and the integration of low-carbon technologies. The homes provide comfortable, adaptable and future-ready living environments, supporting resident wellbeing through improved daylight, acoustic performance, flexible layouts and features that encourage efficient energy use.
Beyond the physical transformation of the site, the development has generated wider social and economic benefits through collaboration with local partners, community engagement and opportunities created during construction. The project has supported skills development, strengthened local identity and contributed to the creation of a more connected and resilient community.
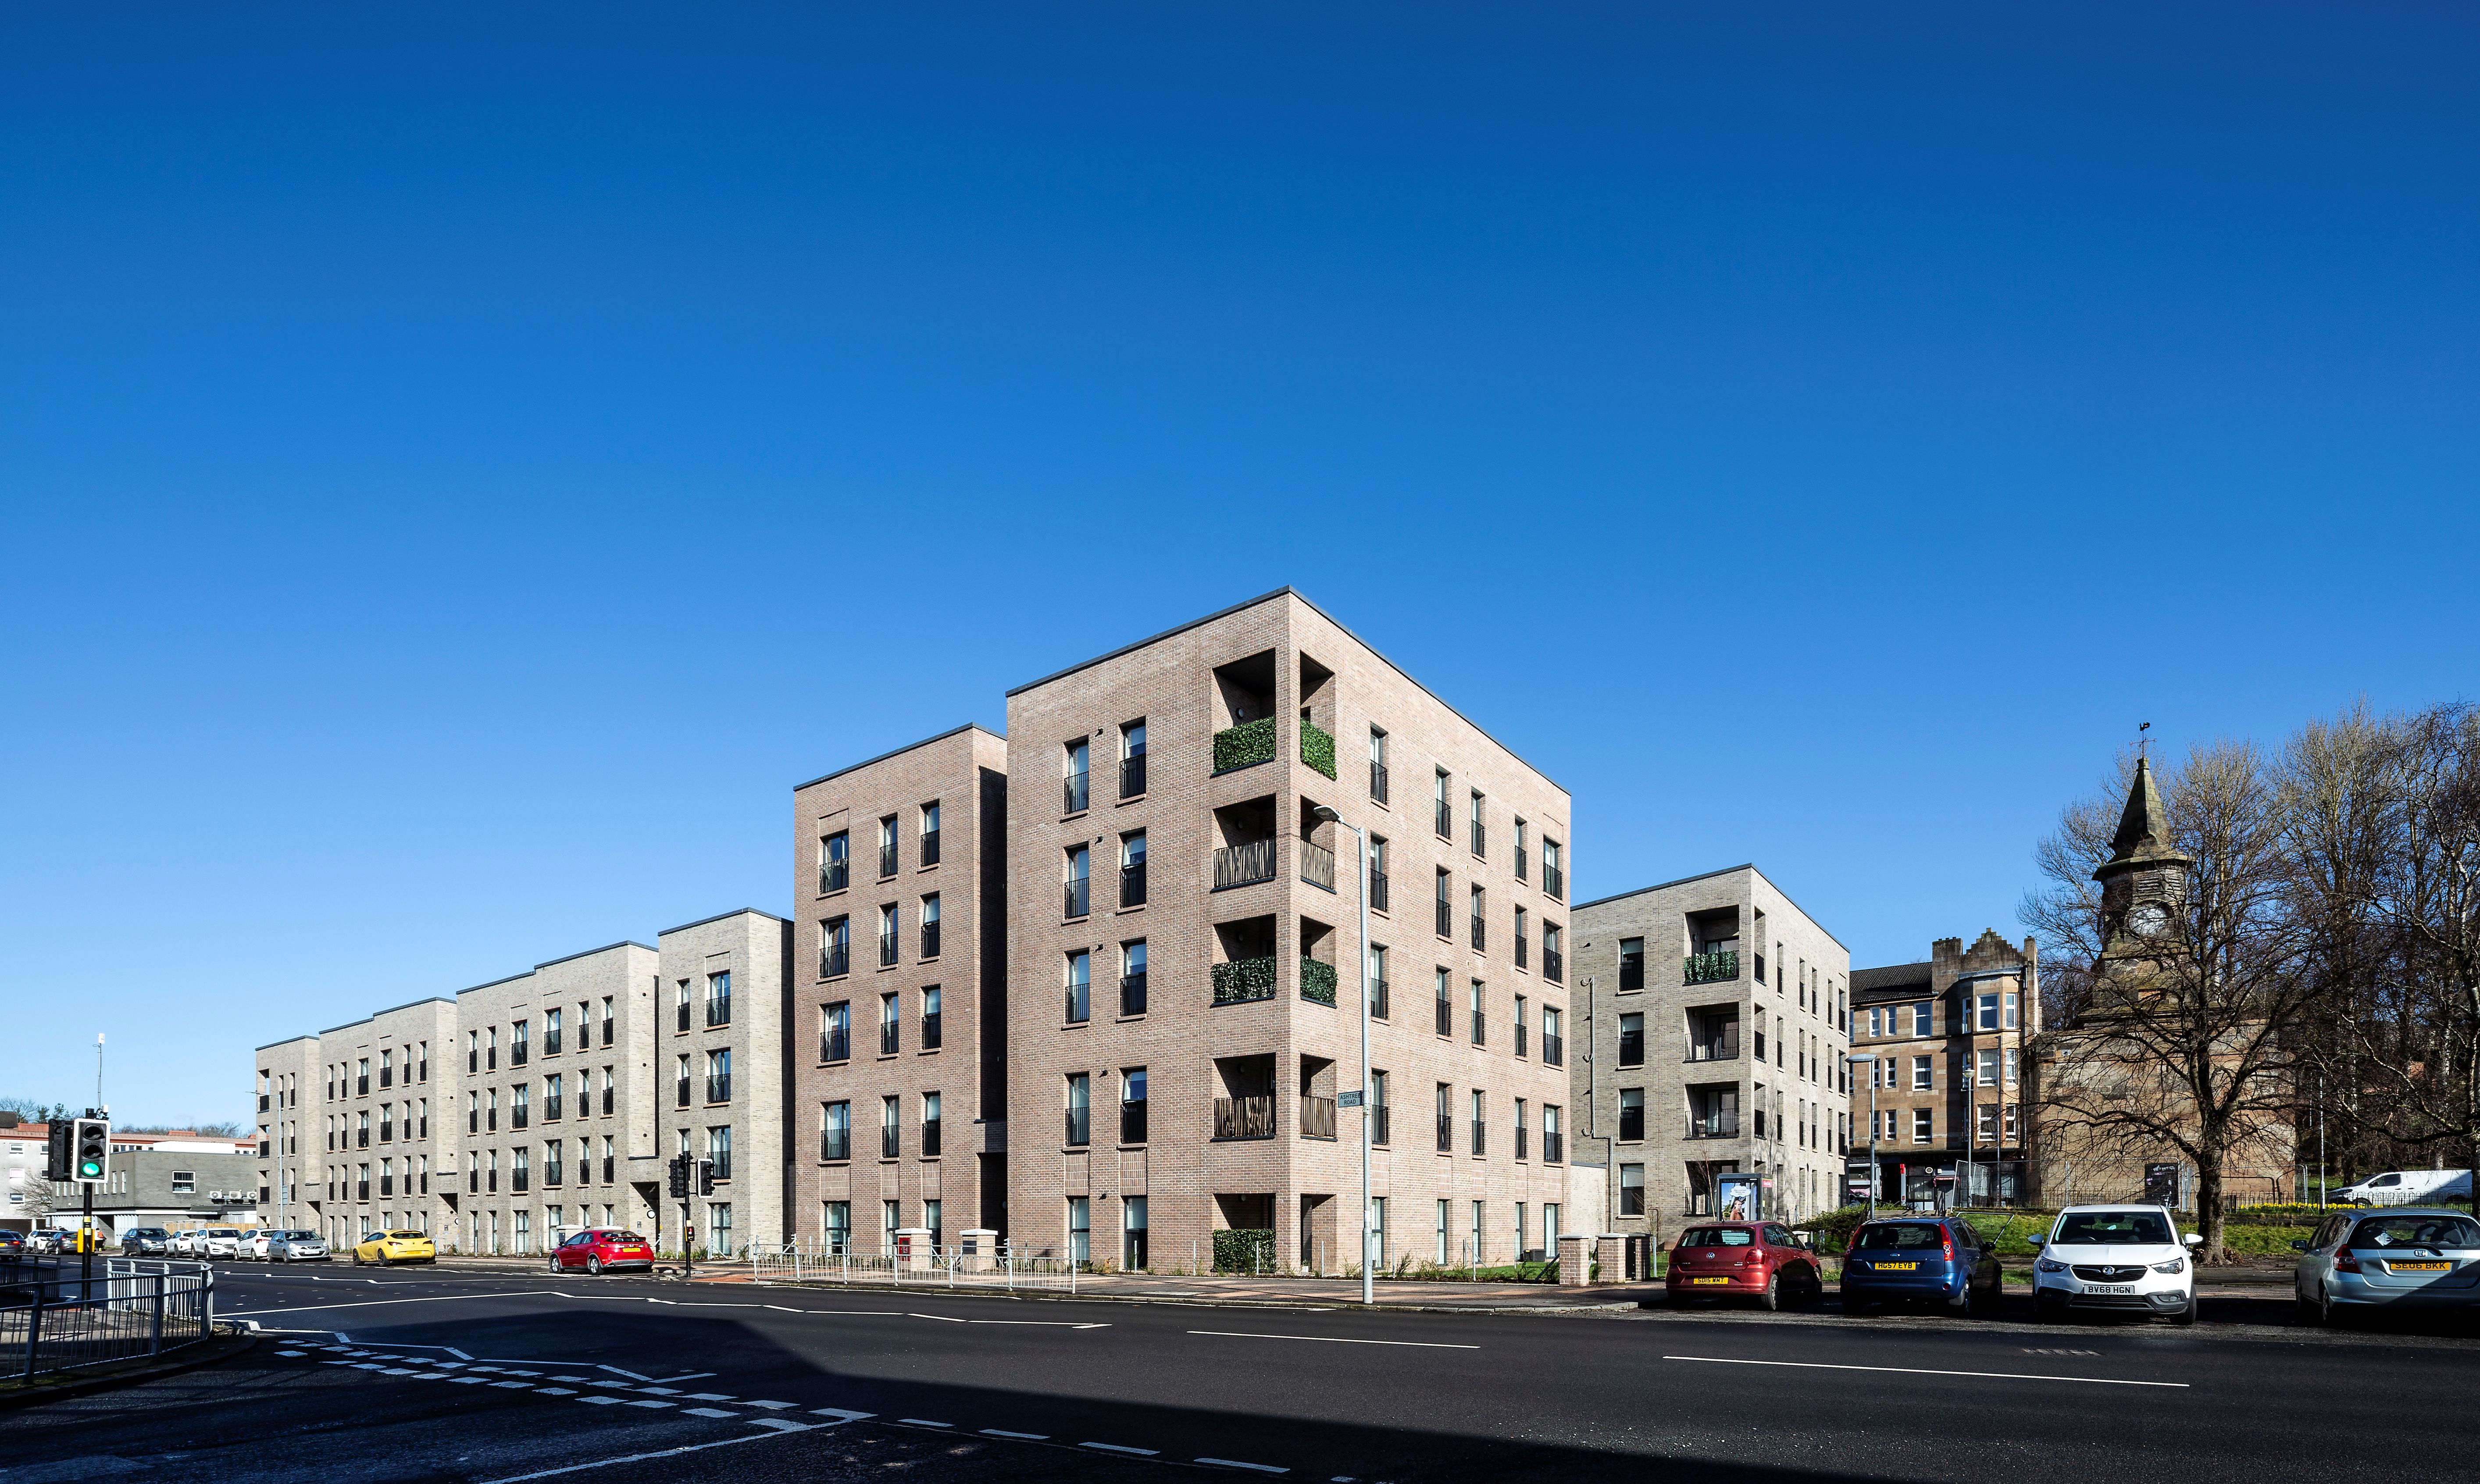
Shawbridge Arcade demonstrates how thoughtful regeneration can deliver lasting value by combining sustainable design, high-quality housing and meaningful community outcomes. The development provides a successful example of how challenging urban sites can be transformed into places that support people, enhance the environment and contribute positively to the future of the area.
McTaggart Construction - Johnstone Castle
Application entry
- Project name: Johnstone Castle
- Lead organisation: McTaggart Construction
- Partner organisations: C~urb, part of Link Group
Statement of support
Johnstone Castle was designed to deliver more than new homes. From the outset, the ambition was to create a sustainable neighbourhood that would make a lasting contribution to the wider regeneration of Johnstone Castle, strengthening community identity, enhancing the natural environment, and creating a place where people can live, connect and thrive.
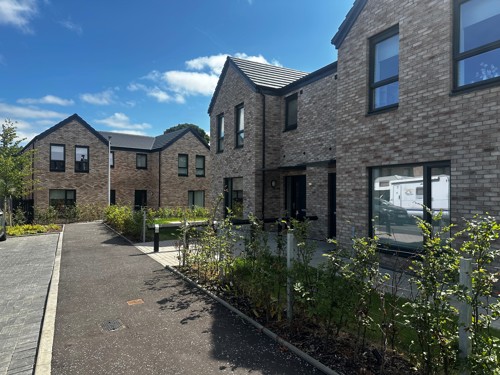
The development provides 68 energy-efficient homes for social rent, comprising a mix of family houses and cottage flats, including six wheelchair properties, designed to meet identified local housing need. This broadens housing choice in the area and allows people at different stages of life to remain within their community while benefiting from modern, accessible homes built to contemporary environmental standards. All ground-floor housing is step-free, and every home has a garden and driveway.
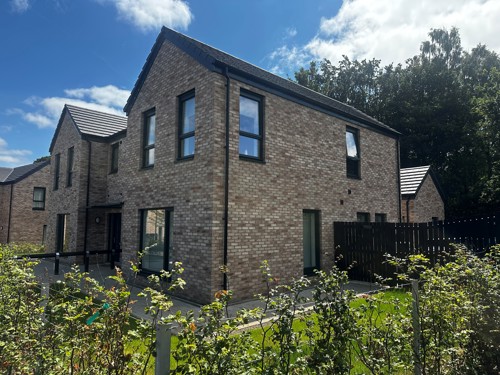
A key design objective was to ensure the development reads as a natural extension of the existing neighbourhood rather than a standalone scheme. Building heights, roof forms and massing respond sensitively to the surrounding residential context, using repeating elements such as the 40-degree pitch roofline to create rhythm across the site while maintaining a regular building height consistent with neighbouring houses.
Sustainability sits at the heart of the design. The site's relationship with the adjacent Bluebell Woods became one of its defining principles: rather than a hard edge between development and woodland, a gradual landscape transition has been created through native Scottish tree planting and bluebells, extending the woodland character into the site and strengthening ecological connectivity. As this planting matures, the development will become increasingly embedded within its landscape. A historic mature tree, retained at the centre of the site, forms the organising feature of the masterplan, with courtyards, green corridors and open space arranged around it to create a natural focal point for residents.
The movement strategy supports a healthy, sustainable neighbourhood. Two established bus stops sit adjacent to the site, and internal pedestrian routes and overlooked streets encourage walking and active travel, reducing dependence on private vehicles. Highly insulated building fabric, energy-efficient construction and solar panels reduce operational energy demand and help residents manage household energy costs.
The project has also delivered significant social value. McTaggart Construction partnered with Barnardo's Works, Street League West, Invest in Renfrewshire and Action for Children to deliver 386% of its target for work-based learning opportunities, providing 54 work placements against a target of 14 and reaching over 175 young people with interactive presentations and employability support - generating an estimated £1.6 million in social value.
This has been a genuinely collaborative delivery. As Emma, our client at C~urb, part of Link Group, notes:
"The development at Johnstone Castle presented a number of challenges due to the brownfield nature of the site, with substantial topographical constraints and an infrastructure package requiring demolition, service diversion and drainage works. Site conditions including gas protection measures, made ground and buried obstructions added further complexity, and cost challenges meant we had to work closely with the local council and Scottish government on value engineering to secure funding and deliver much-needed housing in a priority area."
That close partnership between LINK Group, McTaggart Construction, DO Architecture and the wider consultant team ensured design quality, buildability, sustainability and long-term management remained aligned throughout, despite a genuinely difficult site.
Johnstone Castle shows how thoughtful architecture, landscape and collaborative delivery can support broader local regeneration: high-quality homes, a distinctive sense of place, strengthened ecological connections, and investment in people as well as buildings.
Outcomes and achievements
68 energy-efficient homes for social rent have been delivered, comprising a mix of family houses and cottage flats. All ground-floor units are step-free and every home has a garden, driveway and solar panels to help reduce energy costs. Native Scottish tree and bluebell planting has been introduced around the site perimeter, extending the character of the adjacent Bluebell Woods into the development, while a historic mature tree retained at the centre of the site forms the focal point of the public realm. Two established bus stops adjacent to the site support active travel and reduced car dependence.
On community benefits, McTaggart Construction delivered 386% of its target for work-based learning opportunities, providing 54 work placements against a target of 14 and engaging over 175 young people through partnerships with Barnardo's Works, Street League West, Invest in Renfrewshire and Action for Children - generating an estimated £1.6 million in social value on site.
The project has been delivered through close partnership between LINK Group, McTaggart Construction, DO Architecture and the wider consultant team, overcoming significant brownfield, topographical and infrastructure challenges along the way.
Scottish Borders Council - Conversion of a Derelict Town Centre Bar into a Residential Home - 3 Orrock Place (Deans Bar), Sandbed, Hawick, TD9 0HQ
Application entry
- Project name: Conversion of a Derelict Town Centre Bar into a Residential Home - 3 Orrock Place (Deans Bar), Sandbed, Hawick, TD9 0HQ
- Lead organisation: Scottish Borders Council
- Partner organisation: Property owners Sheila & David Mclean
Statement of support
The conversion of 3 Orrock Place, formerly Deans Bar, represents the successful transformation of a long-term vacant public house in the heart of Hawick town centre into a high-quality residential home. The project brings a prominent empty building back into productive use, delivering environmental, social and community benefits while supporting wider town centre regeneration objectives. Located within Hawick Conservation Area forming part of a building with residential accommodation above, the development demonstrates how older town centre properties can be adapted to meet modern housing needs while preserving their contribution to the character and heritage of the area.
For several years, the former public house remained vacant, contributing little to the vitality of the town centre, carrying risks associated with long-term empty properties, including deterioration and negative perceptions. Through commitment from the owners, supported by Scottish Borders Council's Empty Homes Grant Scheme, the building has been given a new future as a permanent residence. The project is currently in its final stages, with completion anticipated in September, illustrating the positive outcomes that can be achieved through targeted investment in empty property regeneration.
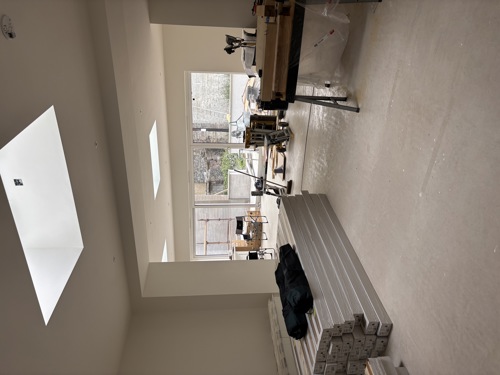
A key achievement of the project has been the retention and adaptation of an existing building rather than pursuing demolition and new construction. This approach preserves an important part of Hawick's built environment while avoiding the environmental impacts associated with rebuilding. This supports wider sustainability objectives by reducing waste, conserving resources and maximising the value of existing building stock within the town centre.
Sustainability has been a central consideration throughout the renovation works. Improvements have been undertaken to increase energy efficiency, reducing future energy consumption and lower carbon emissions, including new insulation, upgraded heating systems and the installation of double-glazed windows. Low-impact construction methods and materials have been used, helping to minimise the development's environmental footprint while creating a comfortable and energy-efficient home.
The conversion contributes to wider housing and regeneration priorities by bringing a long-term vacant building back into active residential use. It aligns with ambitions to repurpose underutilised town centre properties to create quality homes and ensure existing buildings continue to meet local housing needs. Establishing a permanent residence in a central location supports sustainable living, with services, amenities and public transport accessible within walking distance. In doing so, it reflects the principles of Scotland's Housing to 2040 strategy and wider place-based approaches focused on town centre revitalisation.
The project makes a positive contribution to Hawick's sense of place by improving the appearance of a prominent vacant property and demonstrating confidence in the town centre. Long-term empty buildings have a detrimental impact on local communities, attracting vandalism, deterioration, pest issues and antisocial behaviour. Returning the property to productive use removes these risks, enhances the physical environment and provides a positive example of how vacant town centre buildings can be successfully reused.
The new residential use is particularly appropriate given the building's location beneath existing flats. Converting the former hospitality venue into a home creates a use that is more compatible with neighbouring residents and supports a quieter, more settled living environment. Aligning residential amenity, contributing to community wellbeing and strengthening long-term sustainability of both the building and surrounding neighbourhood.
Partnership working has been central to the success of the project. Support from Scottish Borders Council’s Empty Homes Grant Scheme enabled substantial renovation works that may otherwise have been difficult to undertake, demonstrating the positive results achieved when local authorities and private owners work together to tackle vacancy and encourage investment within town centres. Through investment, collaboration and the reuse of an existing property, the project will provide lasting benefits for both future occupants and the wider Hawick community.
Outcomes and achievements
This project provides a strong example of how a long-term vacant town centre property can be successfully brought back into use. The former Deans Bar at 3 Orrock Place, Hawick, is being converted from an empty public house into a high-quality residential home, supporting the regeneration of the town centre and contributing to the long-term sustainability of the local area. While the project remains in its final stages with completion expected in September, its positive impact is already becoming clear.
Supported by £25,000 from Scottish Borders Council's Empty Homes Grant Scheme, the project demonstrates the benefits of partnership working between private owners and the local authority. This investment has enabled substantial renovation works, helping secure the future of a prominent vacant building and returning it to productive use. Preserving a valued building within Hawick Conservation Area, avoiding the environmental costs associated with demolition and new-build construction. Energy efficiency improvements including upgraded insulation, heating systems and windows are creating a sustainable and comfortable home while reducing future energy demands.
The new residential use suits the building's location beneath existing flats. By removing vacancy-related risks and improving the area's appearance, the project benefits Hawick town centre and community wellbeing.
Lar Projects Ltd - The Quadrangle
Application entry
- Project name: The Quadrangle
- Lead organisation: Lar Projects Ltd
Statement of support
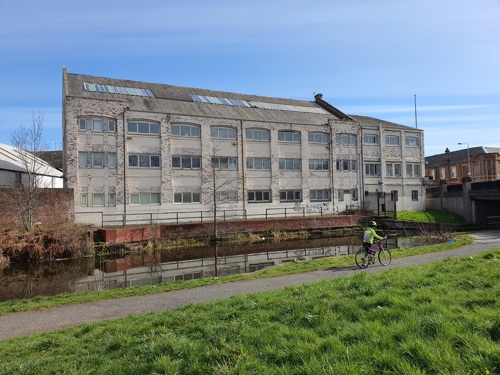
Lar Projects faced several challenges regenerating the Quadrangle and revitalising the community in Glasgow’s Ruchill area:
- A landmark building that dominated the entrance to the area and canal, but was derelict
- An opportunity to provide a new housing option to an underserved tenant group
- A sense that losing the building would further erode the area’s history.
Lar’s renovation:
- Focused heavily on sustainability, retaining the history and structure of the long-empty building
- Provided much needed affordable housing for a group of tenants not adequately catered for: working students who fund their studies through one or more jobs; whose home address is within an area of deprivation; who’ve been in care or who are suffering or likely to suffer financial hardship preventing them from enrolling in or continuing with studies
- Transformed the site to a local landmark and welcoming focal point, including bespoke facilities for a café, new premises for a local youth charity and community art.
Lar recognised there was beauty behind the neglected shell, as well as a strong structure hidden behind layers of decay with heritage that should be saved and adapted to modern needs. Community engagement highlighted the area has a strong sense of belonging and pride for the largely lost industrial heritage. Working imaginatively within the existing structure, Lar stripped out, restored and converted this former paint factory into beautiful characterful one, two and three-bed family homes with community facilities and inviting public spaces.
Building techniques were carefully considered to work with the existing building, from innovative insulation to the use of empty roof spaces, creating duplex flats with spiral staircases and balconies with city views. Every space demonstrates quality and economy can be achieved side-by-side. Focus on energy efficiency achieved B and C ratings – an excellent result for a retrofit, with high efficiency combi gas boilers and innovative super foil for insulation.
This development was about more than just renovation – by improving housing in the area and offering alternatives to those experiencing difficulties continuing with further education, it rebuilt a sense of strong community.
Although Glasgow has existing student accommodation, after first-year options are often limited to expensive purpose-built housing or low-quality HMOs. Consultation with the University of Glasgow highlighted that family options for students like nurses are non-existent, despite the need. Most student accommodation doesn’t offer security of tenancy, but all Quadrangle homes are let on normal private residential tenancies, giving tenants surety of affordable accommodation for the length of their studies.
Lar has a policy of engaging with wider communities and further and higher education institutions were kept informed of plans during planning and construction. This included site tours and community engagement events, including participation in Glasgow’s Doors Open festivals. A key objective was to open the site to the wider community and create facilities for them, resulting in landscaped grounds, access to the canal, plus a new cafe. Lar commissioned artworks from local artists, one of whom is creating a mural linking the development directly to the factory’s history and another who has created sculptures celebrating the site’s heritage.
The artists met with the community to draw inspiration from aspects of the area that residents held most dear. These artworks will clearly mark the development as a meeting place and community hub for locals. Lar’s community engagement team will continue to work with residents to organise events .
Local youth charity, G20, previously based at the site, were staggered when Lar told them a new, modern and flexible space would be created for them at a peppercorn rent. The design was developed in conjunction with young people from G20.
Outcomes and achievements
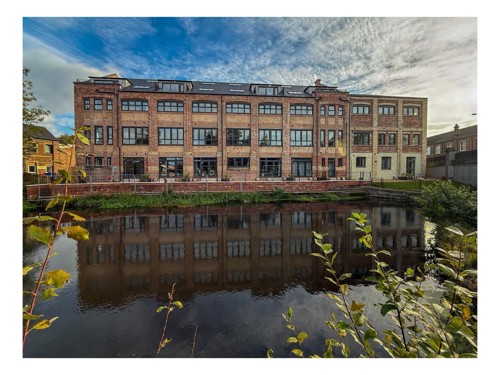
A prominent eyesore is now replaced by a magnificent purpose-led development. Not only has Lar engaged with the local community, its provided a hub for residents and neighbours and addressed a chronic shortage of affordable homes for disadvantaged students. Some tenants’ thoughts:
- “Stunned at being offered a brand-new flat at a very reasonable rent.”
- “An incredible deal - everything was brand new.”
- “My alternatives would’ve been a dingy flat well off the beaten track, which would have made working and studying extremely difficult.”
- “Really nice gardens and a growing sense of community already.”
- “My fortunes have completely changed – I’ve independence and security I’ve never had. I’m a big fan of Lar’s mission to help people like me and I couldn’t be more grateful.”
Emily Cutts, G20 Director, said: “Lar came back with a really generous offer and a contract at a peppercorn rent. We were stunned at this hugely generous and meaningful offer - they have been a fantastic support during the whole process. Nothing has been too much trouble for them.”
The local community has also welcomed Lar:
- “Inspiring work that will change lives.”
- “Beautifully designed buildings – love how the old architecture has been preserved.”
- “Amazing asset to the community.”
Trust Housing Association - Regeneration of Manse Gardens, Strachur
Application entry
- Project name: Regeneration of Manse Gardens, Strachur
- Lead organisation: Trust Housing Association
Statement of support
Manse Gardens is a former sheltered housing development, located in Strachur, Argyll and Bute that has been transformed into a genuinely sustainable community through an ambitious regeneration project.

The development originally incorporated 21 small and outdated properties comprising, predominantly, studio and one-bedroom bungalows. In addition, further legacy communal spaces existed, including a staff office, communal lounge, laundry and assisted bathroom, that were no longer fit for purpose following withdrawal of revenue funding in 2017.
Manse Gardens became largely unoccupied and in 2022, Trust began engaging with existing customers about redevelopment plans that would see studio bungalows extended and all homes fully refurbished, alongside wider proposals to revitalise the community.
Selective demolition of five studio bungalows located in the centre of the development was undertaken to create an open, landscaped courtyard. All remaining studio properties have been extended to provide a total of 16 general needs homes with improved space standards, level access and full refurbishment including new roofs, doors, triple glazed windows, kitchens and bathrooms.
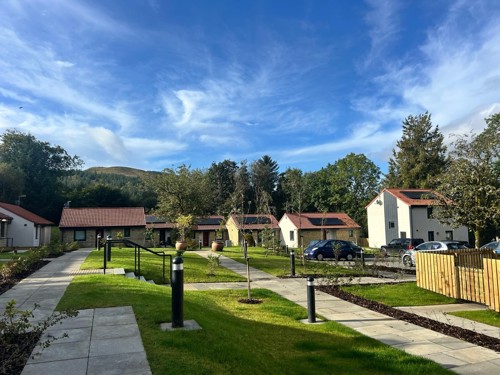
The regeneration works were further enhanced through the alignment of ECO4 funded energy efficiency, retrofit enhancements. This included a range of loft, floor and wall insulation, complimented by the addition of new high heat retention, electric storage heating, photovoltaic panels and battery storage installed to each property. These measures help customers reduce their energy consumption and associated costs whilst contributing to the decarbonisation of Trust’s existing housing. At completion, all homes achieved highly rated, band A EPCs.
This approach required partnership between the design team, main contractor, TSL, and the retrofit contractor, Green Home Systems, to coordinate works and ensure concurrent delivery to achieve the overall objectives. The Scottish government and Argyll and Bute Council also committed to this partnership model, recognising their own funding for redevelopment works contributed to the wider, strategic regeneration of the community. In doing so, the funding partnership delivered holistic and mutually beneficial outcomes across physical, environmental and social goals.
The reduction in overall properties allowed Trust to develop a new, sustainable housing mix to meet local housing demand. The development now incorporates 13 one-bedroom, two two-bedroom and one three-bedroom properties; accommodating the six existing customers, enhancing the remaining properties and introducing family accommodation to establish a more balanced and sustainable community. Manse Gardens was previously an inward-looking development, separated from the village, but now provides housing choice that contributes positively to the wider community of Strachur.
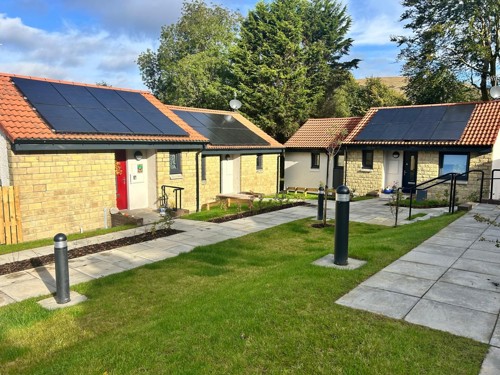
This sensitive regeneration project achieved a lower carbon footprint compared to other options for demolition and new build. It also delivers a positive ongoing environmental legacy through the removal of a communal liquid petroleum gas heating system, which relied on a fossil fuel that itself, required carbon intensive delivery. The modern green technology delivered is set up to maximise renewable and cheap energy and can be monitored by customers via an app.
Alongside the delivery of much-needed affordable housing, the regeneration project has opened up a central, landscaped and pedestrian-only courtyard which aims to support wellbeing whilst encouraging neighbourly interaction and community cohesion.
Given rural housing pressures on the Cowal peninsula, Trust worked with the six existing customers to find temporary accommodation at the nearby Hunter’s Quay Holiday Park. On completion, existing customers returned to fully refurbished homes and all other properties have been successfully let, establishing a new community.
The regeneration project showcases a sustainable approach to redevelopment from all aspects; refurbished properties are carbon sensitive through re-use of existing structures, energy consumption has transitioned towards renewables, extended homes have established a more balanced housing mix and selective demolition has created a common space to support community wellbeing and biodiversity.
Outcomes and achievements
The regeneration of Manse Gardens has created an environmentally focused, energy resilient and socially balanced community which secures the long-term viability of existing housing within the rural village of Strachur.
Redevelopment works have extended and refurbished sixteen existing homes to support the return of the six existing customers, whilst diversifying the housing mix to address local housing need, including family homes. This has transformed an outdated sheltered housing model into a balanced and sustainable community.
Retaining existing structures reduced the carbon impact of the regeneration programme whilst selective demolition was undertaken to create an open, central, landscaped courtyard that will support local biodiversity and encourage community interaction and wellbeing.
Thanks to the integration of energy efficiency retrofit works within the programme, the refurbished homes have secured band A EPCs. Each home benefits from enhanced insulation, new, triple glazed windows, high heat retention, electric storage heating, photovoltaic panels and batteries. This green technology is set up to make best use of renewable energy and cheap tariffs and can be monitored by customers via an app.
This renewable transition provides customers with greater energy resilience, which is particularly important in a rural setting, and replaces a communal liquid petroleum gas network.