


Scotland Housing Awards 2026
Read all the shortlisted entries into this award category, Excellence in Development for Affordable Housing, at the Scotland Housing Awards (SHA) 2026 and find out who won the award on the night.
Scotland’s housing sector has continued working hard to deliver much-needed affordable housing, and this award recognises developers who have built new residential developments in any recognised affordable tenure.
This award was sponsored by West of Scotland Housing Association.
Winning project name
The Kilbeg Village Programme
Winning organisation
Sabhal Mor Ostaig
Partner organisations
Community Housing Trust, Highlands & Islands Enterprise, award-winning Architects Rural Design, and Local Builder James Mac Queen Ltd
Statement of support
The Kilbeg Village project sees the development ofnmuch needed affordable housing for the local area, creating the first new village on the Isle of Skye in over 100 years.
It was developed following widespread consultation with the local community and successive housing needs assessments and it is significant that it was approved without one single objection being lodged.
Sabhal Mòr Ostaig, the National Centre for Gaelic language and Culture, pioneered a delivery partnership through working innovatively with the local authority, The Community Housing Trust and the private sector to develop the village on college-owned land. The aim of the project is to create a new, dynamic, sustainable and economically active rural community, with Gaelic language at its heart.
The opportunity to create a new Highland village in the 21st century presented an unparalleled opportunity to enhance, enrich and enable community life for years to come.
Sabhal Mòr Ostaig has always recognised the importance of the revival and regeneration of the language and culture, through education, as a ‘driver’ to socio-linguistic, socio-economic and cultural renewal and development. The innovative development has brought together a creative delivery partnership, aligned to Sabhal Mòr Ostaig’s wider holistic mission for the regeneration of the language, culture, community and the economy.
The development has created a new sustainable rural community and one which iconically has been created on the site of a previously 'cleared village community' during the Highland Clearances, so in addition to providing for contemporary needs it is also rather symbolic of the regenerative process and the redress of an historical iniquity.
Kilbeg Village is therefore iconic in lifting the shadows of this history through regenerating Gaelic language, culture and community.
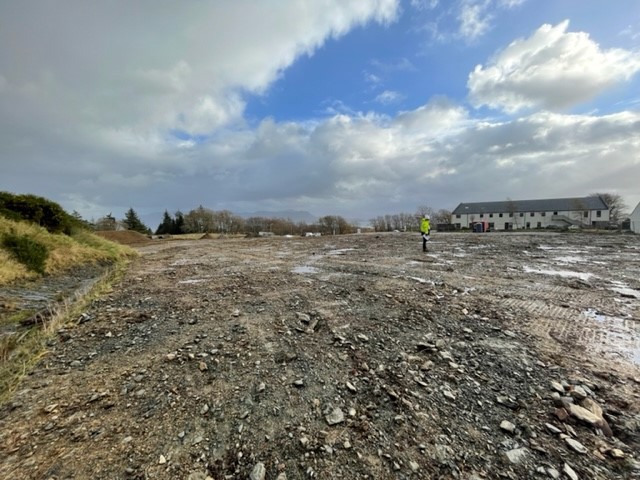
Kilbeg is designed as an exemplar of sustainable development, through creating an economically active rural community and by bringing discounted housing opportunity to young families who had previously struggled to get on the 'housing ladder'. Kilbeg also provide some housing for elderly, thus bringing transgenerational language transmission opportunities and tackling isolation. This is the first socio-linguistic pilot of this type anywhere in Scotland.
The project was a partnership, involving Sabhal Mòr Ostaig and the Clan Donald Lands Trust (CDLT), owner of the land. The proposal was jointly developed, and with funding from Highlands and Islands Enterprise (HIE) the Kilbeg Village Masterplan was developed and approved.
CDLT failed to continue, and it was agreed that Sabhal Mòr Ostaig Development Trust would purchase the land and bring the plan to fruition, raising the required capital funding. Capital funding was secured from EU Structural Funds (ERDF), HIE, Scottish government (SG), Scottish Funding Council (SFC) and The Highland Council (THC), the land purchased by the Sabhal Mòr Ostaig Development Trust.
The first phase involved site preparation, servicing and supporting infrastructure for a phased development. It included construction of Ionad Iain Noble, a centre for teaching and learning, academic research and knowledge transfer, administration and small business start-ups. Through Sabhal Mòr Ostaig’s partnership with the Housing Trust and the local authority, the first two rent to buy houses were built.
Phase 2 delivered 17 affordable homes: six social rentals, eight affordable and three self-builds. The homes are a mix of discounted rent and sale, and include family homes, level access and wheelchair accessible homes. An adjacent development will follow shortly, providing a further 24 units of affordable housing. The design is of the highest quality, partnering with local award-winning architects, Rural Design, and local builders, James Mac Queen Ltd.
The masterplan allows for the phased development of up to 100 houses over time, along with related facilities such as sports and recreation facilities which will be developed in partnership with the local Community Trust and are already the subject of a feasibility study and business plan. The masterplan is taking steps to address housing needs for all age groups in the community, supporting intergenerational living, language transmission, and a cultural community alleviating social isolation. (462)
Outcomes and achievements
The development has created opportunity for a range of types of housing. Rent To Buy Social Rental, Private Purchase thereby protecting housing for the local area against the excesses and self builds. All housing sold through the Community Housing Trust comes with a Rural Housing Burden attached to title, and gives the trust the option of first refusal on any future sale, thereby protecting the area from the excesses of an inflated market for 'but to let' and second homes.
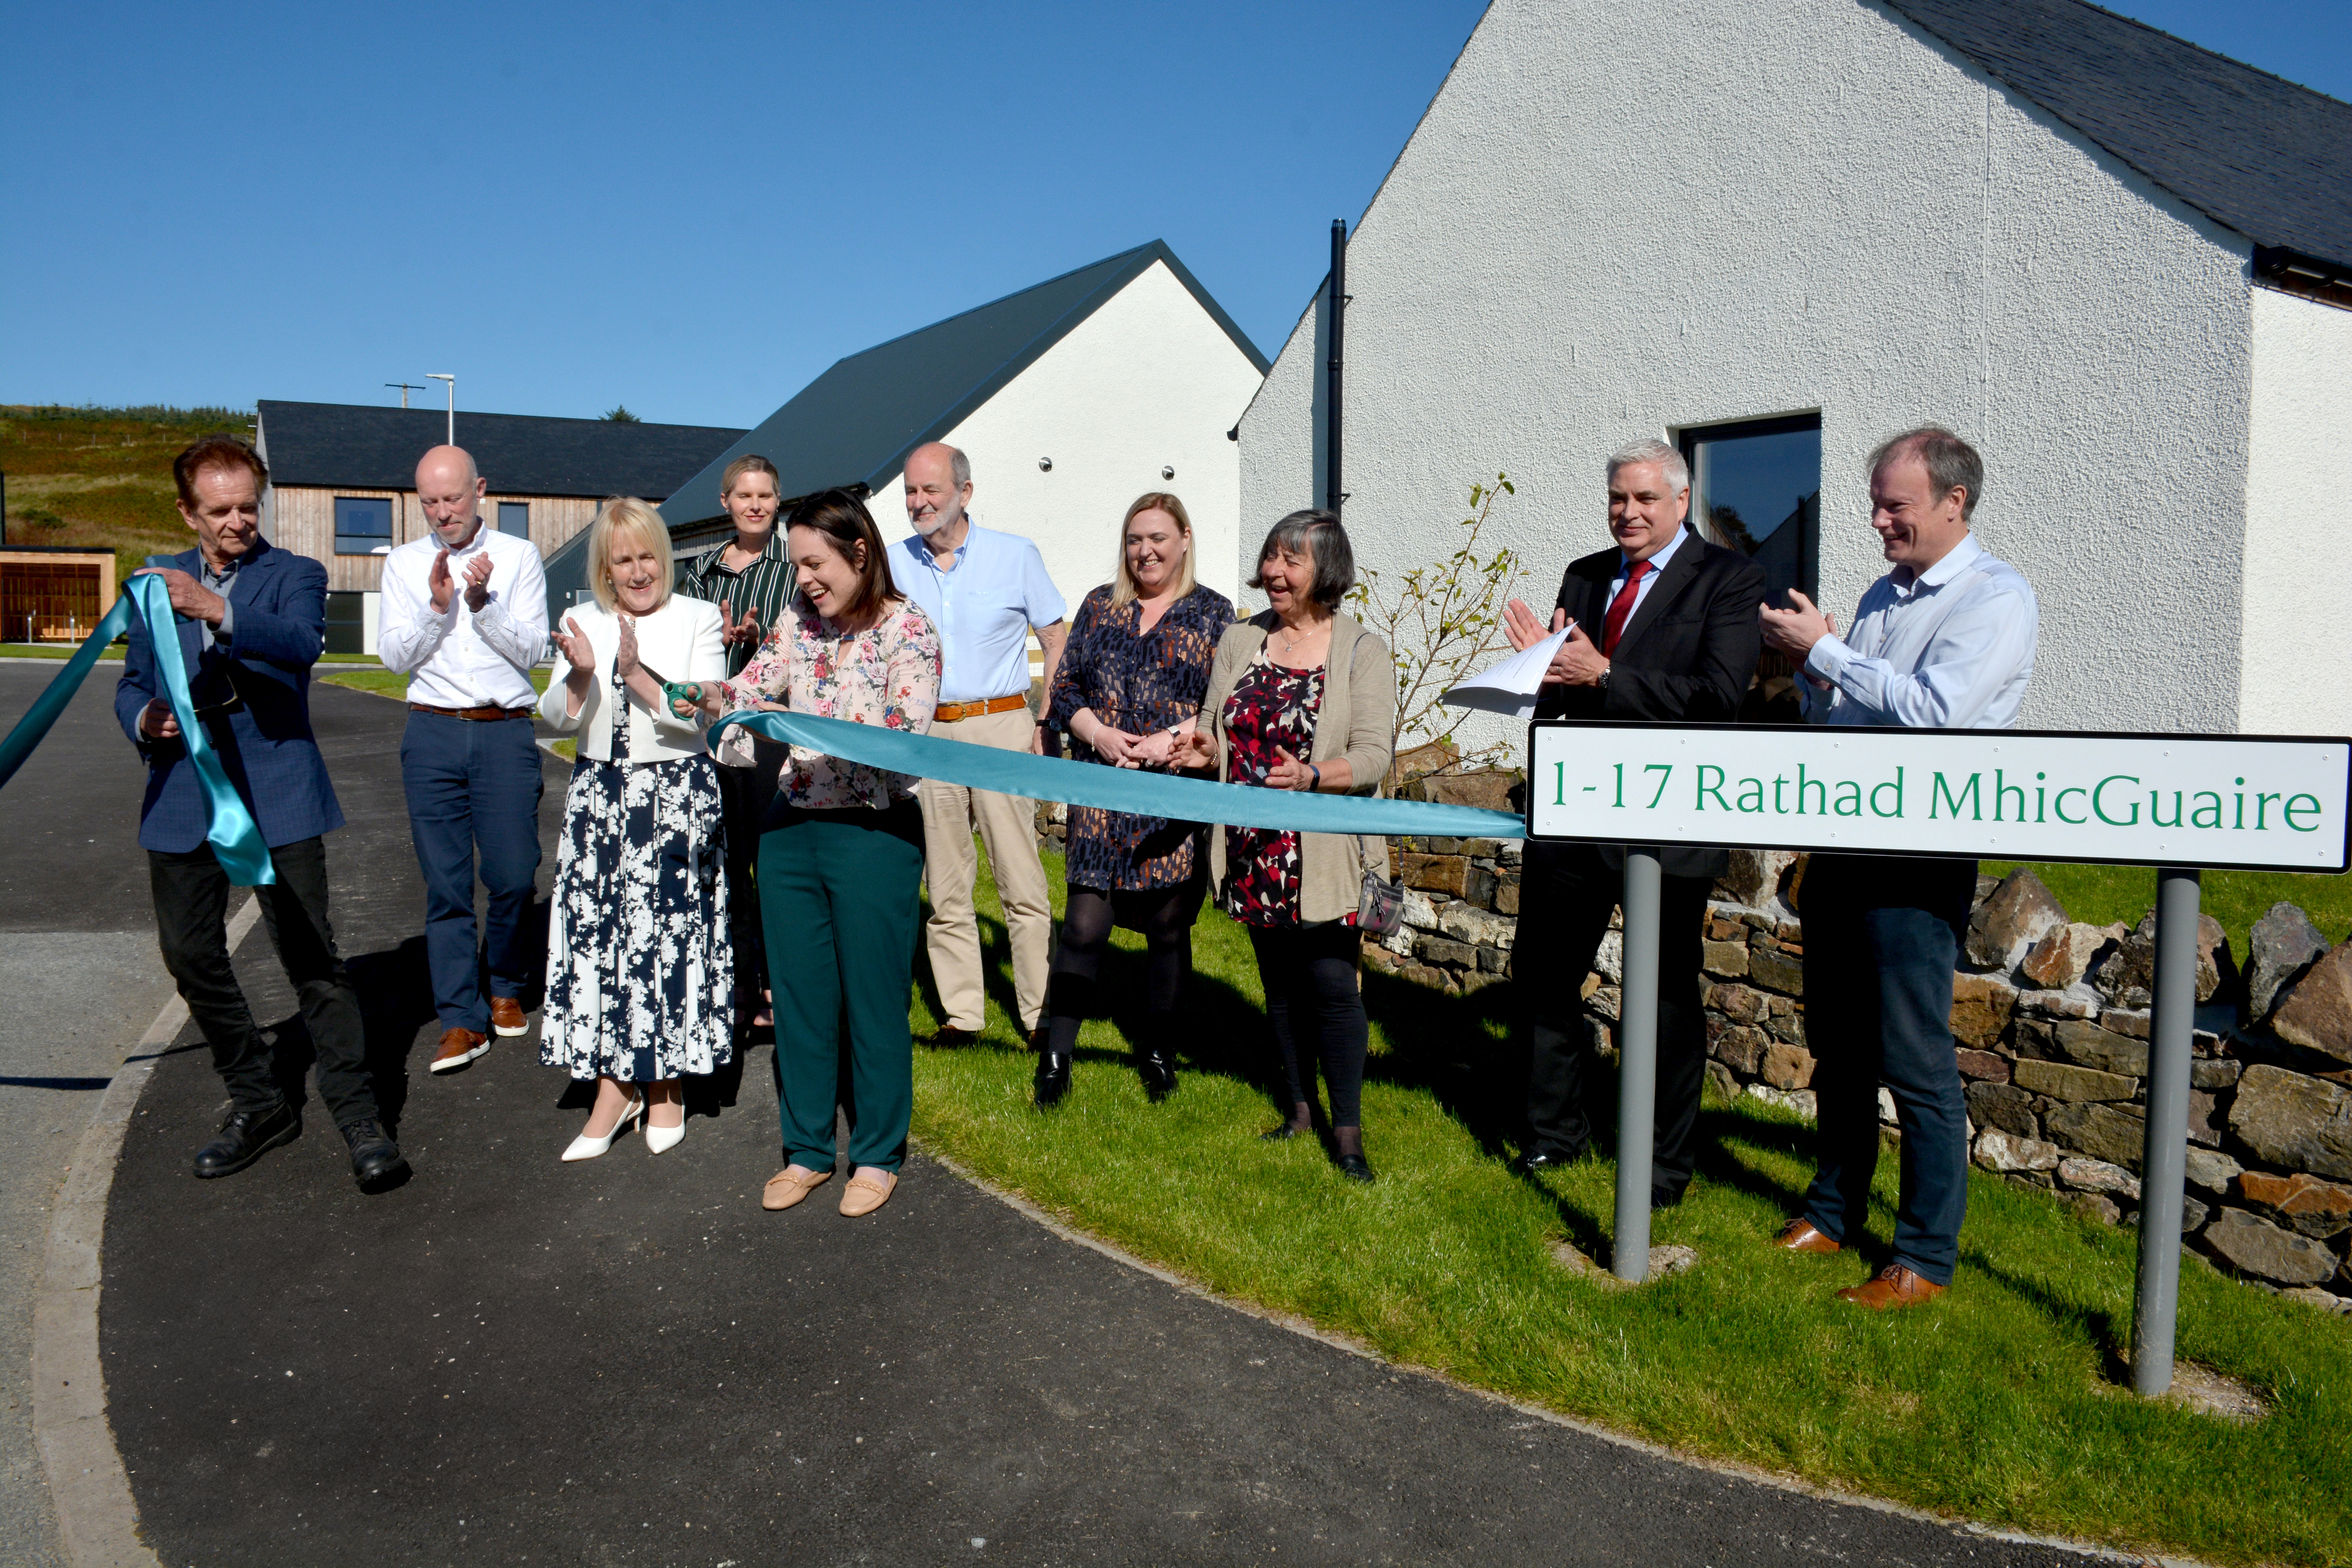
The Kilbeg Village development has placed Gaelic language at the heart of the village life and has thus created a village community with a very distinct identity which has attracted people with an interest in the language and culture, either as speakers or learners, who are working in the area often through the medium of Gaelic and with children attending the local Gaelic Medium primary school and the Fas Mor Children's Nursery.
The Kilbeg Village development has acted as a major force for regeneration and the leverage provided by the project has resulted in increasing the infrastructure serving the area and in looking to further develop the masterplan in the interests of the local community.
Shortlisted entries
Lochalsh and Skye Housing Association - Cottages Park
Application entry
- Project name: Cottages Park
- Lead organisation: Lochalsh and Skye Housing Association
- Partner organisation: Raasay Development Trust
Statement of support
The completion of Cottages Park represents far more than the delivery of six new affordable homes. It is the culmination of almost a decade of partnership, determination and community-led ambition to secure the long-term future of one of Scotland’s most fragile island communities.
In many parts of Scotland, new housing creates opportunity. On Raasay, it protects the future of the island itself.
Lochalsh and Skye Housing Association (LSHA) has demonstrated exceptional leadership in overcoming the financial, logistical and geographical challenges of delivering affordable housing in a remote island setting. Through close collaboration with the Scottish Government, Raasay Development Trust, the North Raasay Sheep Stock Club, Highland Council, local contractors and the wider community, LSHA has delivered homes that respond directly to locally-identified need, while setting a high standard for quality, sustainability and long-term resilience.
The six new homes combine high-quality design with low-carbon technology, renewable energy generation, biodiversity enhancements and future-ready infrastructure. Yet the true success of this development cannot be measured solely by its specification. Its greatest achievement is the difference it has made to the lives of the people who now call these houses home.
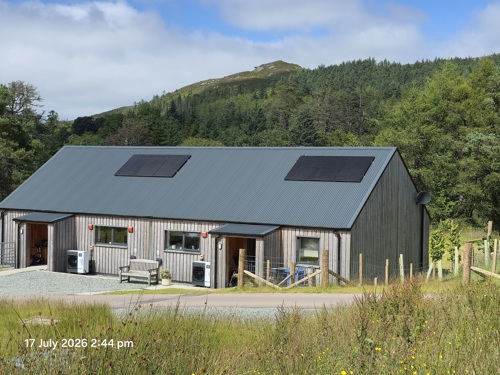
Perhaps no story illustrates this more powerfully than that of Margaret Ferguson. Margaret dedicated more than 35 years of her life to caring for the people of Raasay as the island’s nurse. She had lived in her own home since 1973, but following the loss of her husband, the property gradually became unsuitable.
Poor insulation, the absence of central heating and increasing mobility and balance difficulties meant that remaining in the house was becoming both physically demanding and increasingly unsafe. Despite adaptations, the stairs and access to the property were no longer compatible with living independently.
Through this development, Margaret has been able to move into a modern, fully accessible bungalow where every aspect of the design supports independent living. For the first time in years, she enjoys a warm, energy-efficient home with all living accommodation on one level and a heating system that is simple to manage. More importantly, she has regained the confidence that comes from feeling safe and secure in her own home while remaining in the community she has served throughout her working life.
Margaret described walking into her new home and immediately knowing it was where she belonged. She said it was “just what I needed,” adding that to be fortunate enough to receive such a wonderful new home was “amazing.” She now looks forward to spending many happy years there. Her experience demonstrates that the value of affordable housing extends far beyond bricks and mortar: it preserves independence, dignity, health and wellbeing.
Margaret’s story is echoed across the development. Families previously living in insecure accommodation now have permanent homes. Residents with health conditions have access to safe, accessible properties designed around their needs. Local people are able to remain close to employment, family and support networks rather than leaving the island because suitable housing is unavailable. Every tenancy strengthens the social fabric of Raasay, while supporting its economy, essential services and long-term sustainability.
For these reasons, Cottages Park is an outstanding and deserving recipient of recognition at the 2026 Scottish Housing Awards.
Outcomes and achievements
The vision originated from local housing need identified nearly a decade ago and has been realised through sustained partnership between community organisations and LSHA. The willingness of the North Raasay Sheep Stock Club to release land, the strategic leadership of Raasay Development Trust and LSHA’s ability to adapt plans when self-build opportunities proved unviable exemplify collaborative problem-solving at its best.
Cottages Park represents one of the most significant investments in the island’s housing infrastructure in recent years. This sustained commitment reflects an organisation that understands successful housing development is measured not simply by the number of homes delivered, but by the strength, resilience and sustainability of the communities those homes support.
This achievement has been recognised nationally. Former Deputy First Minister Kate Forbes MSP praised the project for delivering much-needed homes for local people who are valued members of the island community and workforce, recognising the dedication of everyone involved in bringing the development to fruition.
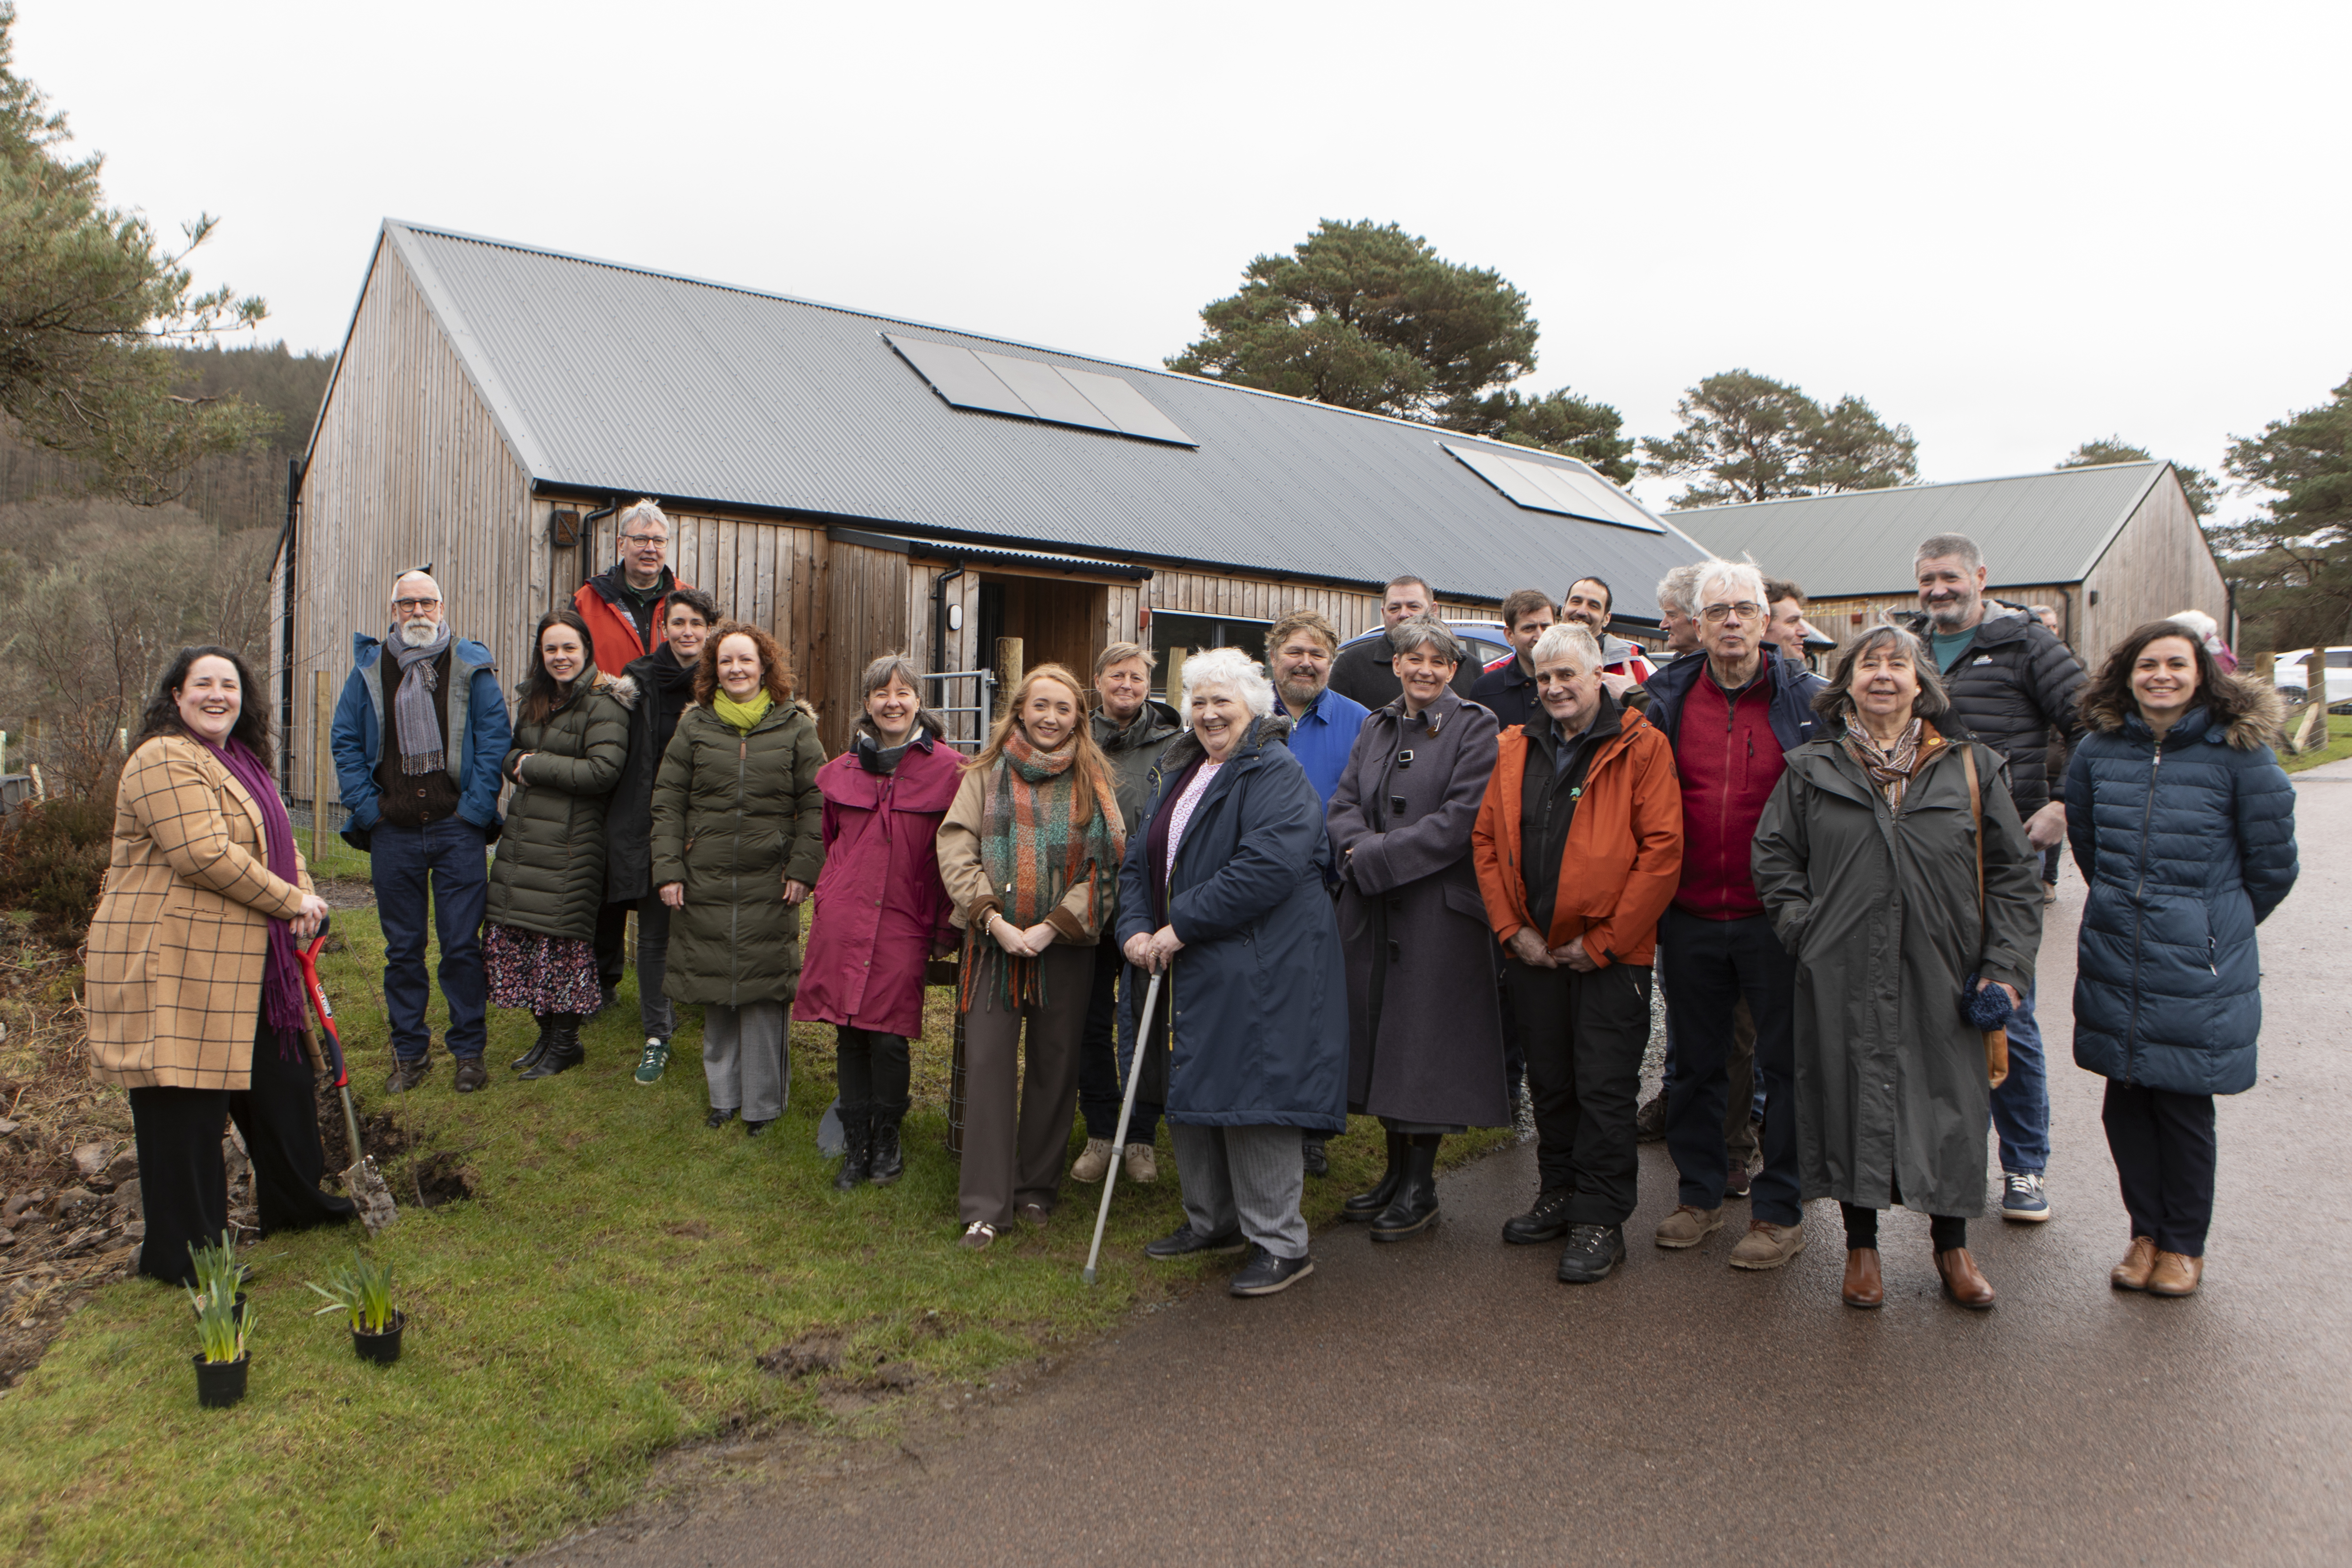
Cottages Park combines innovation, environmental responsibility, exemplary partnership working and genuine community leadership to create lasting social impact. It demonstrates how targeted investment in affordable housing enables people not simply to live on Scotland’s islands, but to flourish there with dignity, security and hope.
McTaggart Construction - Altyre Street, Glasgow
Application entry
- Project name: Altyre Street, Glasgow
- Lead organisation: McTaggart Construction
- Partner organisations: Tollcross Housing Association
Statement of support
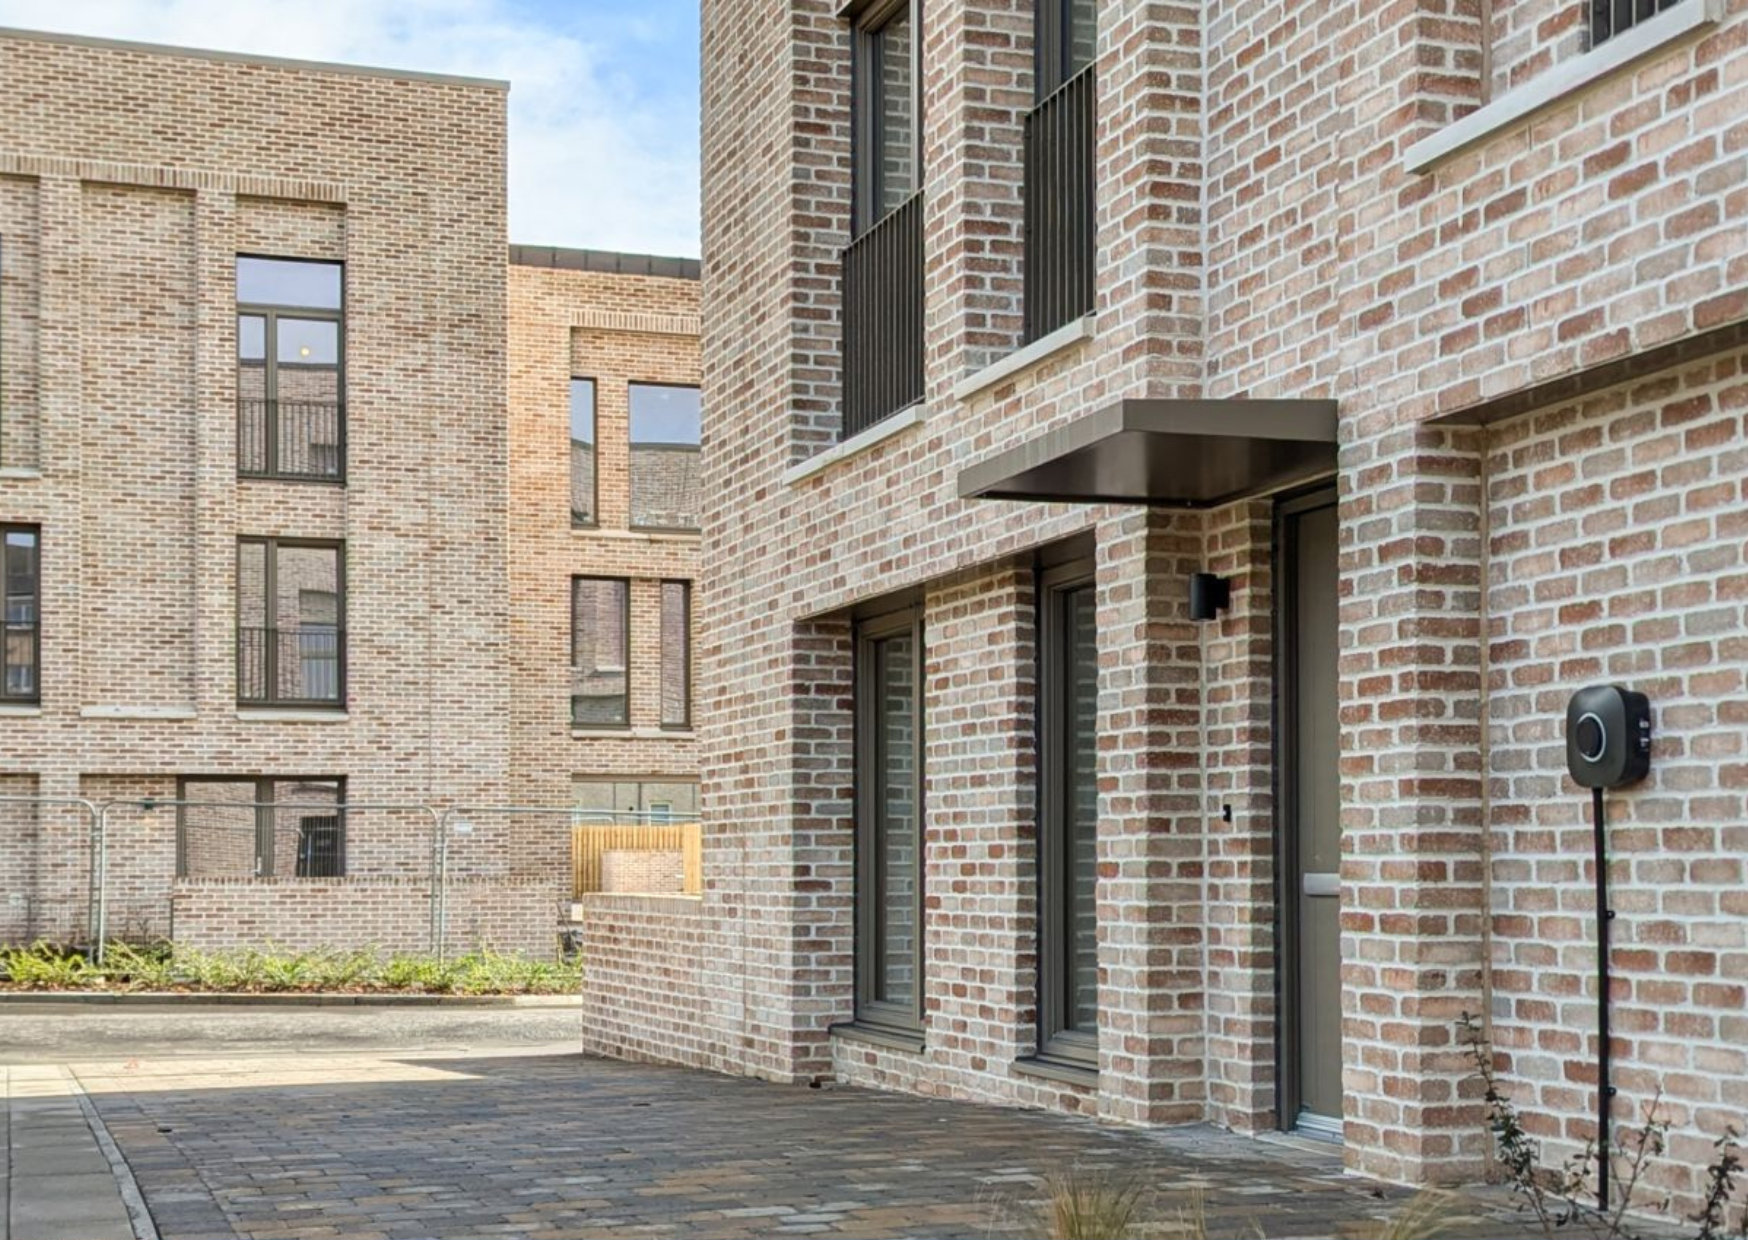
Altyre Street is a new-build affordable housing development in Glasgow, delivered by McTaggart Construction on behalf of Tollcross Housing Association. The association acquired the site almost 15 years ago after inter-war tenements were demolished and cleared, with a clear ambition to provide as many family homes as the site and grant funding regime would allow. As the association put it, fundamentally "we had to provide houses that our tenants would be proud to call home”.
The site proved genuinely difficult to develop. Lying within a former mining area, it required ground grouting to consolidate the substructure before construction could even begin, alongside an approved capping and validation strategy for contaminated land at significant depth, agreed with the contaminated land officer prior to start on site. Ground radar surveying uncovered a high volume of uncharted utilities, and early engagement with British Gas and Scottish Water secured timely termination of existing supplies. Proximity to a primary school required a dedicated banksman, restricted delivery schedules and a dedicated supplier WhatsApp channel to protect pupils and residents, while extended window lead times caused by Ukraine-conflict supply chain disruption were mitigated by procuring all units in a single early consignment.
Design and sustainability were central to the response. Altyre Street delivers energy-efficient homes through a fabric-first, low-carbon approach, using offsite timber frame construction sourced through Tod Timber to improve build quality and reduce site waste. Homes meet the Silver Thermally Modelled standard, with enhanced insulation, certified thermal break units and high-performance windows, supported by rooftop photovoltaics and low-energy mechanical ventilation. The scheme achieved Gold Hybrid standard under Regulation 7 and holds Secured by Design accreditation.
McTaggart's approach went beyond contractual minimums throughout: weekly progress updates to the Clerk of Works, proactive community communication through site notice boards and letter drops, and close coordination with the full design team; Page\Park Architects, Fairhurst Engineering, Reid Associates and Carbon Futures kept design intent on track and issues resolved promptly. A value engineering exercise delivered £870,000 of confirmed project savings, while McTaggart also identified and resolved gaps at no extra cost to the client, including adding omitted EV charging provision, upgrading the kitchen specification, and installing a boundary wall to remove a health and safety risk at Plot 11 - all without variation to the contract sum.
Community benefit was delivered as a sustained programme throughout construction. A total of 11 local placements were hosted on-site with First Steps Future Training, Action for Children and Barnardo's Works, with two participants, Neil McCallion and Coben McShane, subsequently hired full-time as trainee general operatives. McTaggart committed an additional 50 hours of educational input with DYW Glasgow and Glasgow Kelvin College, reaching over 950 students through careers events, school site visits and a class dedicated to supporting women entering trades, while a green careers panel inspired 200+ young people. McTaggart also partnered with Community Wood Recycling to reuse or recycle 100 pallets from site, hosted a Business Growth Masterclass for site subcontractors, and donated £250 to PEEK's East End Winter Appeal.
Phased handovers between mid-March and mid-April 2026 enabled early occupation ahead of the May 2026 completion date, and the project scored 42 out of 45 in its December 2025 Considerate Constructors Scheme audit. Tollcross Housing Association has confirmed its satisfaction with the outcome: "We are absolutely delighted with the completed scheme," adding that new tenants "are proud to say they stay in Altyre Street." Altyre Street shows how a technically demanding, long-awaited brownfield site can be transformed into high-quality, low-carbon family housing that a community is genuinely proud to call home.
Outcomes and achievements
Altyre Street has delivered new family homes on a long-vacant former mining site in Glasgow, overcoming significant contamination to bring the site back into productive use for Tollcross Housing Association. The scheme achieved Gold Hybrid standard under Regulation 7, with fabric-first, low-carbon construction including offsite timber frame and rooftop photovoltaics.
Phased handovers between mid-March and mid-April 2026 enabled early tenant occupation ahead of the May 2026 completion date. The project scored 42 out of 45 in its December 2025 Considerate Constructors Scheme audit, and a value engineering exercise delivered £870,000 of confirmed savings, including EV charging provision and an upgraded kitchen specification.
McTaggart delivered a structured community and employability programme throughout, including 11 local placements, two of which led to full-time roles, and 50 hours of educational input with DYW Glasgow. New landscaped green space was also created on-site. The first tenants have now moved in, with residents reporting they are proud to call Altyre Street home.
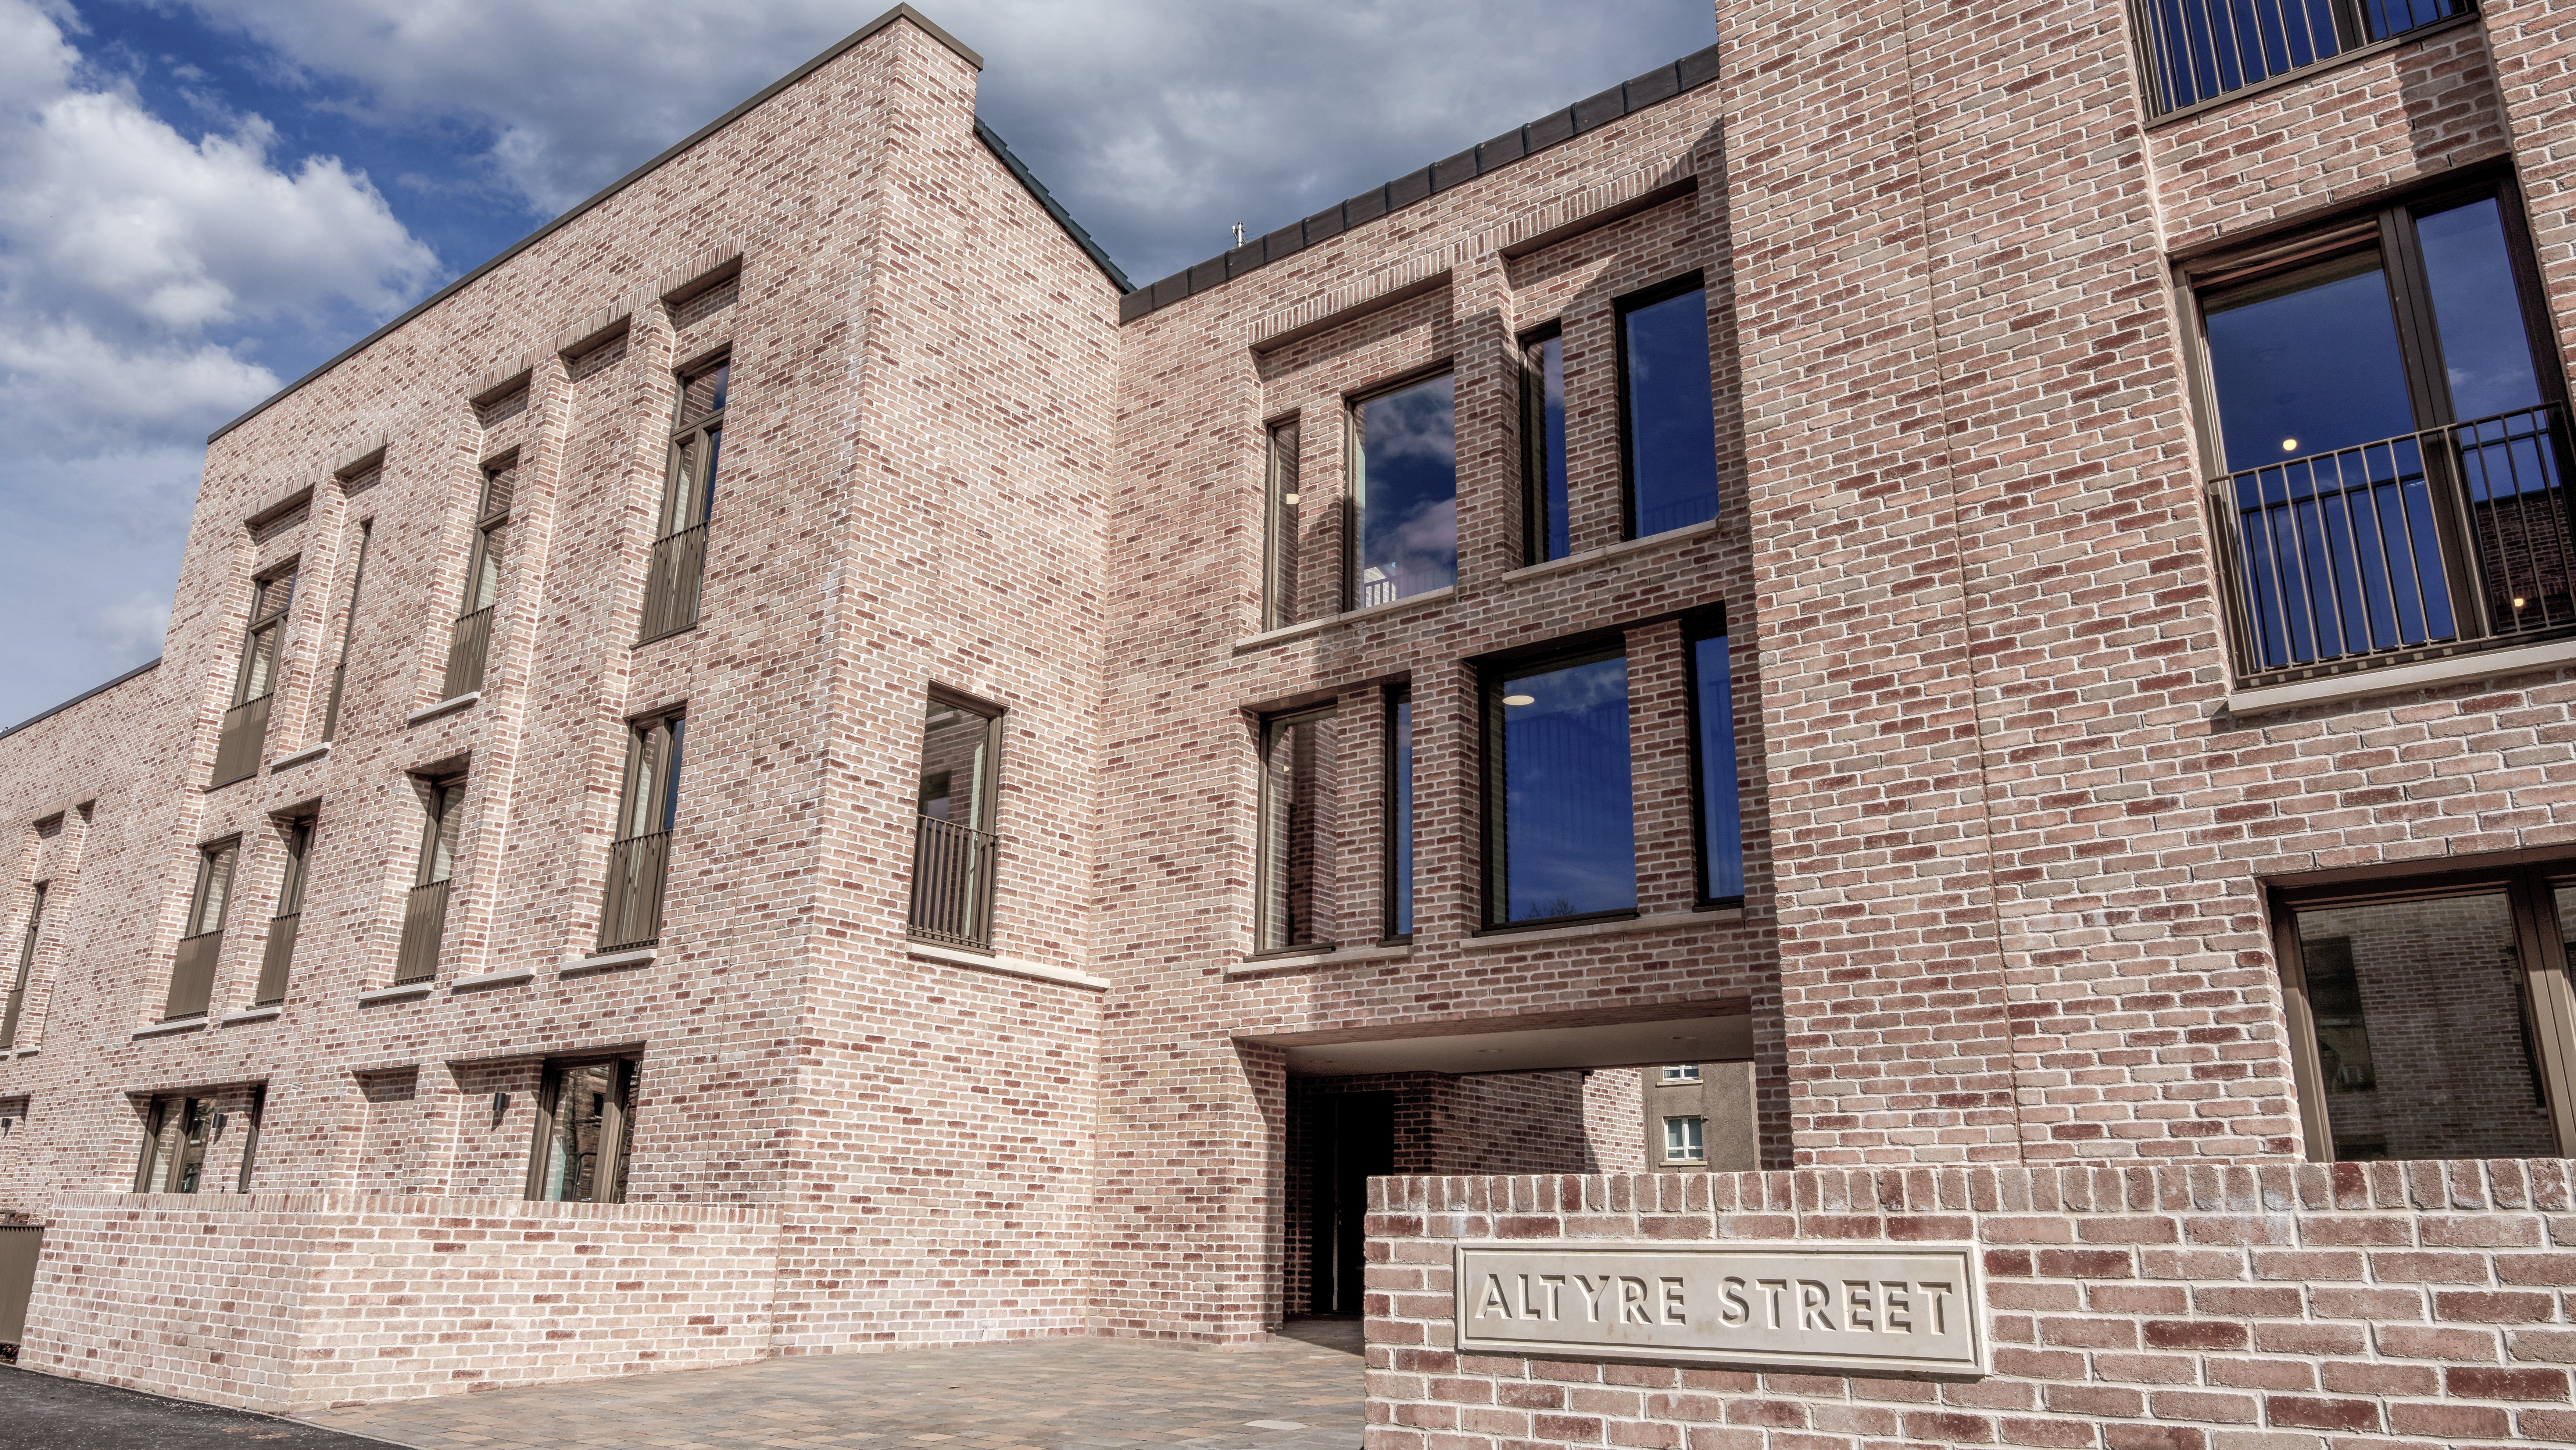
As one new resident put it: "This has changed our lives. This home has given us something to look forward to. A garden and decorating my little girl's room has given us so much happiness."
Falkirk Council - Woodend Farm
Application entry
- Project name: Woodend Farm
- Lead organisation: Falkirk Council
- Partner organisations: Historic Environment Scotland & Falkirk Councils Conservation Officer
Statement of support
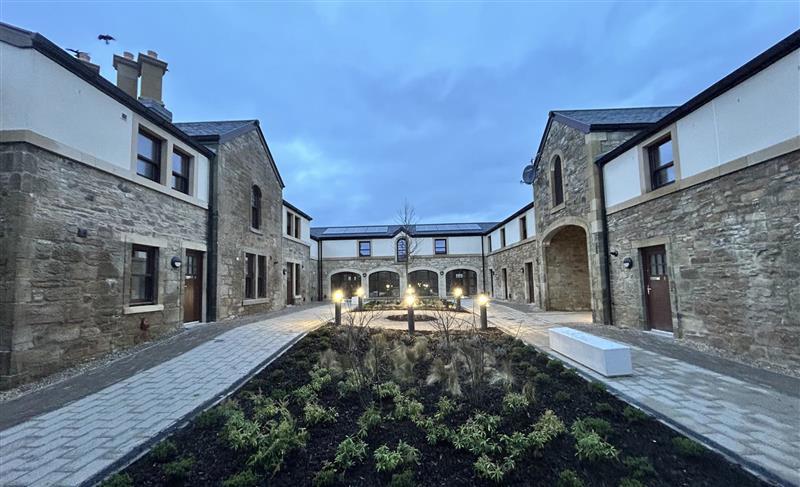
The redevelopment of Woodend Farm in Hallglen is one of Falkirk Council's most significant regeneration projects, transforming a derelict and fire damaged former riding stable into a thriving neighbourhood of 111 affordable homes. At the heart of the development is the careful restoration of the historic farmhouse and steading, preserving an important local landmark while meeting the area's housing needs.
Following years of vacancy, vandalism, severe weather damage and a major fire in 2018, the site had become unsafe and visually prominent for the wrong reasons. However, Falkirk Council recognised the opportunity to bring the site back into productive use while retaining its historic character and creating a sustainable residential community.
Community engagement played a central role from the outset. Residents supported the creation of affordable housing but strongly expressed the desire to retain the farmhouse and steading. Local concerns about traffic and pedestrian safety also informed the design, resulting in improved road layouts, a new roundabout and a toucan crossing. These discussions helped shape a development that reflects both local needs and local identity.
The project was guided by four key objectives: delivering high quality affordable homes, preserving the site's heritage, improving access and safety, and transforming an unused and unsafe site into a vibrant place to live.
A collaborative approach was fundamental to success. Falkirk Council worked closely with planning specialists, conservation experts, engineers and other stakeholders to develop a solution that balanced heritage preservation with modern housing requirements. Detailed assessments concluded that, despite the extent of fire damage, the farmhouse and steading remained buildings of special interest and should be retained and restored rather than demolished.
This decision influenced every stage of the project. A conservation-led approach ensured that repairs respected the original character, scale and materials of the historic buildings wherever possible. Specialist design and engineering teams developed innovative solutions that allowed the structures to be stabilised and adapted while retaining their distinctive appearance.
The restoration works were particularly challenging. The two storey entrance tower was repaired and rebuilt, traditional cart shed arches were restored, and original stonework was salvaged and reused wherever possible. New roof structures were carefully designed to achieve modern living standards while maintaining the historic roof profile. Heritage rooflights and dormers were installed, and twelve distinctive homes were created within the restored buildings, each shaped by the character of the original fabric. Renewable energy technology was also incorporated sensitively through the installation of photovoltaic panels on inward facing roof slopes.
The wider development was designed around placemaking principles that prioritise people, connectivity and community. Shared surface streets create safer and more sociable spaces, while courtyard style layouts reflect the historic arrangement of the original steading. A landscaped green corridor, created from a utility protection zone running through the site, now provides valuable open space for residents. New footpaths and connections better integrate the development with the wider Hallglen community.
The completed project demonstrates how complex technical challenges, heritage conservation and affordable housing delivery can be successfully combined. A neglected and unsafe site has been transformed into an attractive and sustainable neighbourhood that respects its history while looking to the future.
Woodend Farm stands as an excellent example of regeneration through partnership, innovation and community engagement. It has not only delivered much needed homes but has also restored a valued heritage asset, strengthened local identity and created a lasting positive legacy for Hallglen. The project demonstrates how historic places can be successfully adapted to meet modern needs and serves as a model for future regeneration projects across Scotland.
Outcomes and achievements
The Woodend Farm redevelopment has delivered lasting benefits for Hallglen and the wider Falkirk area.
The project created 111 high quality affordable homes, including family homes, smaller properties and accessible accommodation. Twelve unique homes were delivered within the restored Farmhouse and Steading, securing the future of a valued local heritage asset that had been severely damaged by fire.
The development has improved safety and connectivity through a new roundabout, toucan crossing and enhanced pedestrian links. New green spaces and walking routes have also created opportunities for recreation, wellbeing and biodiversity.
The impact on residents has been significant. One family reported that their new home enabled three generations to live together, allowing support to be provided to both autistic children and an elderly parent. The spacious and adaptable design of the property had a positive effect on the children's wellbeing and mental health, while the location strengthened family support networks. This demonstrates how the development has improved quality of life and helped residents remain connected to the people who matter most.
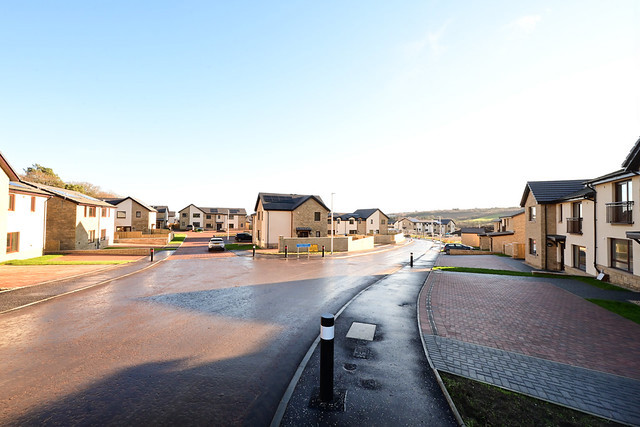
The project has transformed a derelict and unsafe site into a thriving neighbourhood, creating homes, restoring heritage, building community pride and providing a lasting legacy for current and future generations.
Clackmannanshire Council - Re-development of the Gypsy/Traveller Site at Westhaugh, Alloa
Application entry
- Project name: Re-development of the Gypsy/Traveller Site at Westhaugh, Alloa
- Lead organisation: Clackmannanshire Council
Statement of support
In May 2026, Clackmannanshire Council's Property Services, in partnership with hubCo and Ogilvie Construction, completed the redevelopment of the Permanent Gypsy/Traveller Site in Westhaugh, Alloa. Delivered as one of the Scottish Government's Gypsy/Traveller Site Demonstration Projects in accordance with the Scottish Government’s Interim Site Design Guide and supported through the Gypsy/Traveller Accommodation Fund, the redevelopment represents a significant investment in improving housing outcomes for the local Gypsy/Traveller community.

Once the previous site had reached the end of its operational life, rather than simply replacing outdated facilities, the council sought to create a modern, inclusive and culturally appropriate environment that promotes health, safety and wellbeing while supporting the Gypsy/Traveller way of life. Sustainability was embedded from the outset through a fabric-first approach and the application of Passive House principles to improve energy efficiency, reduce running costs and minimise environmental impact. Shaped through extensive resident engagement, Westhaugh has been transformed into a high-quality community that reflects the needs, preferences and aspirations of its residents.
Delivering high-quality, culturally appropriate living
Set against the backdrop of the Ochil Hills, the redeveloped site comprises 16 pitches, including a fully adapted pitch designed to meet the needs of residents with disabilities. Each pitch has been designed to provide greater privacy, security and compliance with modern fire safety standards through improved spacing, fence boundary and natural screening.
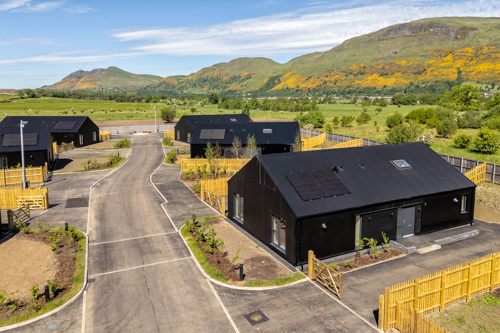
The pitches provide hardstanding for a large caravan and additional vehicle, alongside dedicated water, drainage and electrical connections. Every pitch benefits from a new energy-efficient amenity unit designed for daytime habitation, replacing the outdated facilities previously on site.
The amenity units provide a significantly enhanced living environment and include:
- Two living areas
- Dedicated children's playroom
- Kitchen and bathroom facilities
- Complimentary internet package free of charge for five years
- Modern radiant heating systems.
High-performance insulation and glazing improve thermal efficiency, while photovoltaic panels support on-site renewable energy generation and help reduce energy costs.
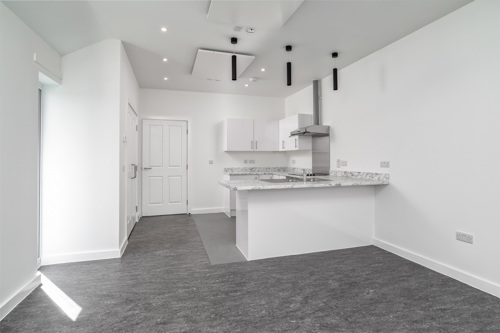
The wider site layout has been redesigned to create a safe, attractive and accessible environment. Upgraded roads and footpaths, traffic-calming measures, dedicated visitor parking with electric vehicle charging points, and accessible parking spaces improve movement throughout the site. Soft landscaping, native planting, a central community garden and new green spaces enhance biodiversity and integrate the development into its natural surroundings.
The redevelopment also includes a Community Hub, providing flexible space for meetings and service delivery. Alongside new children’s play park and outdoor fitness facilities, the Hub promotes community wellbeing while creating opportunities for residents to access council support locally.
Shaping the development through resident engagement
A defining feature of the project was the extensive co-production undertaken with residents. From the earliest stages of design, Gypsy/Traveller residents were actively involved in shaping the redevelopment through four dedicated engagement events, alongside regular monthly meetings involving residents, council services, and MECOPP, a charity supporting Gypsy/Traveller residents.
These discussions enabled residents, including children and young people, to influence the decision-making and design of the site, communal spaces, amenity units, individual household requirements and enabled personalised choices regarding aspects of their pitches.
The Council also worked closely with the Scottish Government and welcomed representatives from nine local authorities and public bodies onto the site to share learning, showcase progress and support wider improvements in Gypsy/Traveller living across Scotland.
Creating lasting impact
The completion of the redevelopment marks the beginning of a new chapter for Westhaugh. Through continued on-site engagement, the council remains committed to maintaining strong relationships with residents and providing accessible services. By combining high-quality design, sustainability and meaningful resident involvement, the Westhaugh redevelopment demonstrates excellence in delivery of affordable living and places the Gypsy/Traveller community at the heart of decision-making.
Outcomes and achievements
- Residents helped shape the redevelopment through four design engagement events using the Place Standard Tool and regular monthly meetings with housing and property services, ensuring the project reflected local needs and aspirations
- Sustainability was embedded from the outset through a fabric-first approach and the application of Passive House principles to maximise energy efficiency, reduce running costs, minimise environmental impact and support Scotland’s net zero goals
- High-performance building materials, enhanced insulation, improved airtightness and low-energy radiant heating systems were incorporated throughout the development
- The site area increased from 8,014m² to 8,147m², creating additional space for enhanced facilities and landscaping, while a redesigned layout improves accessibility, and connectivity, and prioritises pedestrian safety through upgraded roads and traffic-calming measures
- High-quality hard and soft landscaping has created an inclusive and accessible environment, incorporating street furniture, native planting and a community garden, enhancing biodiversity, supporting ecological regeneration and providing attractive communal spaces for residents.
- Pitch sizes increased from 180m² to 243m², providing residents with improved space, privacy and functionality
- Outdated amenity blocks were replaced with larger, modern units featuring spacious open-plan living areas
- Residents were provided with a complimentary five-year internet package, helping to reduce digital exclusion and improve access to online services, support and opportunities.
West Dunbartonshire Council - Willox Park
Application entry
- Project name: Willox Park
- Lead organisation: West Dunbartonshire Council
Statement of support
The redevelopment of Willox Park represents a benchmark in delivering high quality, affordable homes that create a new, supportive community for older residents in Dumbarton. The new development in West Dunbartonshire Council not only replaced outdated accommodation, but exceeded expectations of what affordable sheltered housing can be by demonstrating excellence in design, sustainability and community building.
The former 1960s complex had deteriorated to the point where it no longer met the needs of tenants with mobility challenges and complex health conditions. Severe damp and mould, failing structure and inadequate space standards were directly affecting resident’s comfort and wellbeing. Recognising that refurbishment could not deliver the standard of homes tenants deserved, the Council committed to a full redevelopment through a carefully phased masterplan. The first phase has delivered 17 new affordable homes designed to support independence, community and long term sustainability.
Tenant lived experience played a central role in shaping the design of Willox Park. Throughout the design process, tenants were engaged regularly to ensure the new homes would support their independence, comfort and wellbeing. Their feedback directly influenced key design decisions, including the move to a courtyard focused layout that promotes community and safety, and the inclusion of generous circulation spaces to accommodate mobility aids. This collaborative approach ensured the development responded to resident’s needs, creating a community shaped by the people who live there.
Design excellence is evident in the building’s form and layout. The new development replaces the fragmented, hard to navigate 1960s blocks with a clear, legible arrangement centred around a shared landscaped courtyard. All front doors face onto this communal space, creating natural surveillance, encouraging social interaction and supporting a strong sense of community. The courtyard itself is designed with accessible pathways, seating areas, sensory planting and level thresholds, ensuring it can be enjoyed by residents with varying mobility needs.
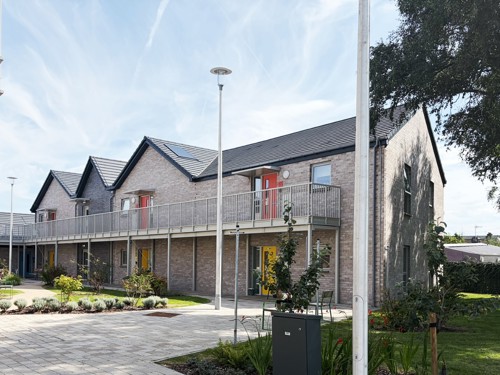
Material choices were carefully considered to balance durability, warmth and aesthetic quality. The use of high quality brick and accessible first floor walkways provides a robust, low maintenance exterior, while soft landscaping, timber seating and integrated lighting create a welcoming environment that feels safe and homely. Internally, homes feature generous circulation space, level access showers, adaptable kitchens and reinforced walls to support future installation of mobility aids. These details ensure homes can evolve with residents’ changing needs, supporting long term sustainable tenancies.
All homes exceed Housing for Varying Needs wheelchair standards and incorporate dementia informed design principles. Colour coded entrances, clear sightlines and intuitive wayfinding reduce confusion and support independence. Lift access ensures all residents can reach shared facilities, including the common room and warden’s office, which are located centrally to encourage participation in social activities and easy access to support services.
The sustainable design is rooted in a fabric-first approach, with super insulated roofs and walls, triple glazed windows and Mechanical Ventilation with Heat Recovery (MVHR) which provides continuous fresh air, addressing the damp and poor air quality previously experienced. A ground source heat pump system ensures efficient, low carbon heating and significantly reduces energy costs for tenants.
Partnership working was essential to the project’s success, as delivering a new build development within an occupied sheltered housing environment required sensitivity, careful planning and strong communication. McTaggart Construction established clear, consistent engagement with tenants through newsletters, monthly meetings and on site presence, ensuring concerns were heard and addressed. The Council also provided full relocation support, recognising the stress that moving can cause for vulnerable residents and ensuring transitions were handled with dignity and care.
The new Willox Park demonstrates how affordable housing can deliver excellence in design, sustainability and community creation. It provides safe, warm, high quality homes that support long term independence while creating a vibrant, connected community environment.
Outcomes and achievements
The new Willox Park has had a profound and measurable impact on residents' quality of life and sense of community, transforming the deteriorated 1960s complex into a high quality affordable development. Tenants report feeling significantly happier, safer and more comfortable in their new homes, with one resident stating: “It’s a big difference being out of the old place. It’s a dream come true.”
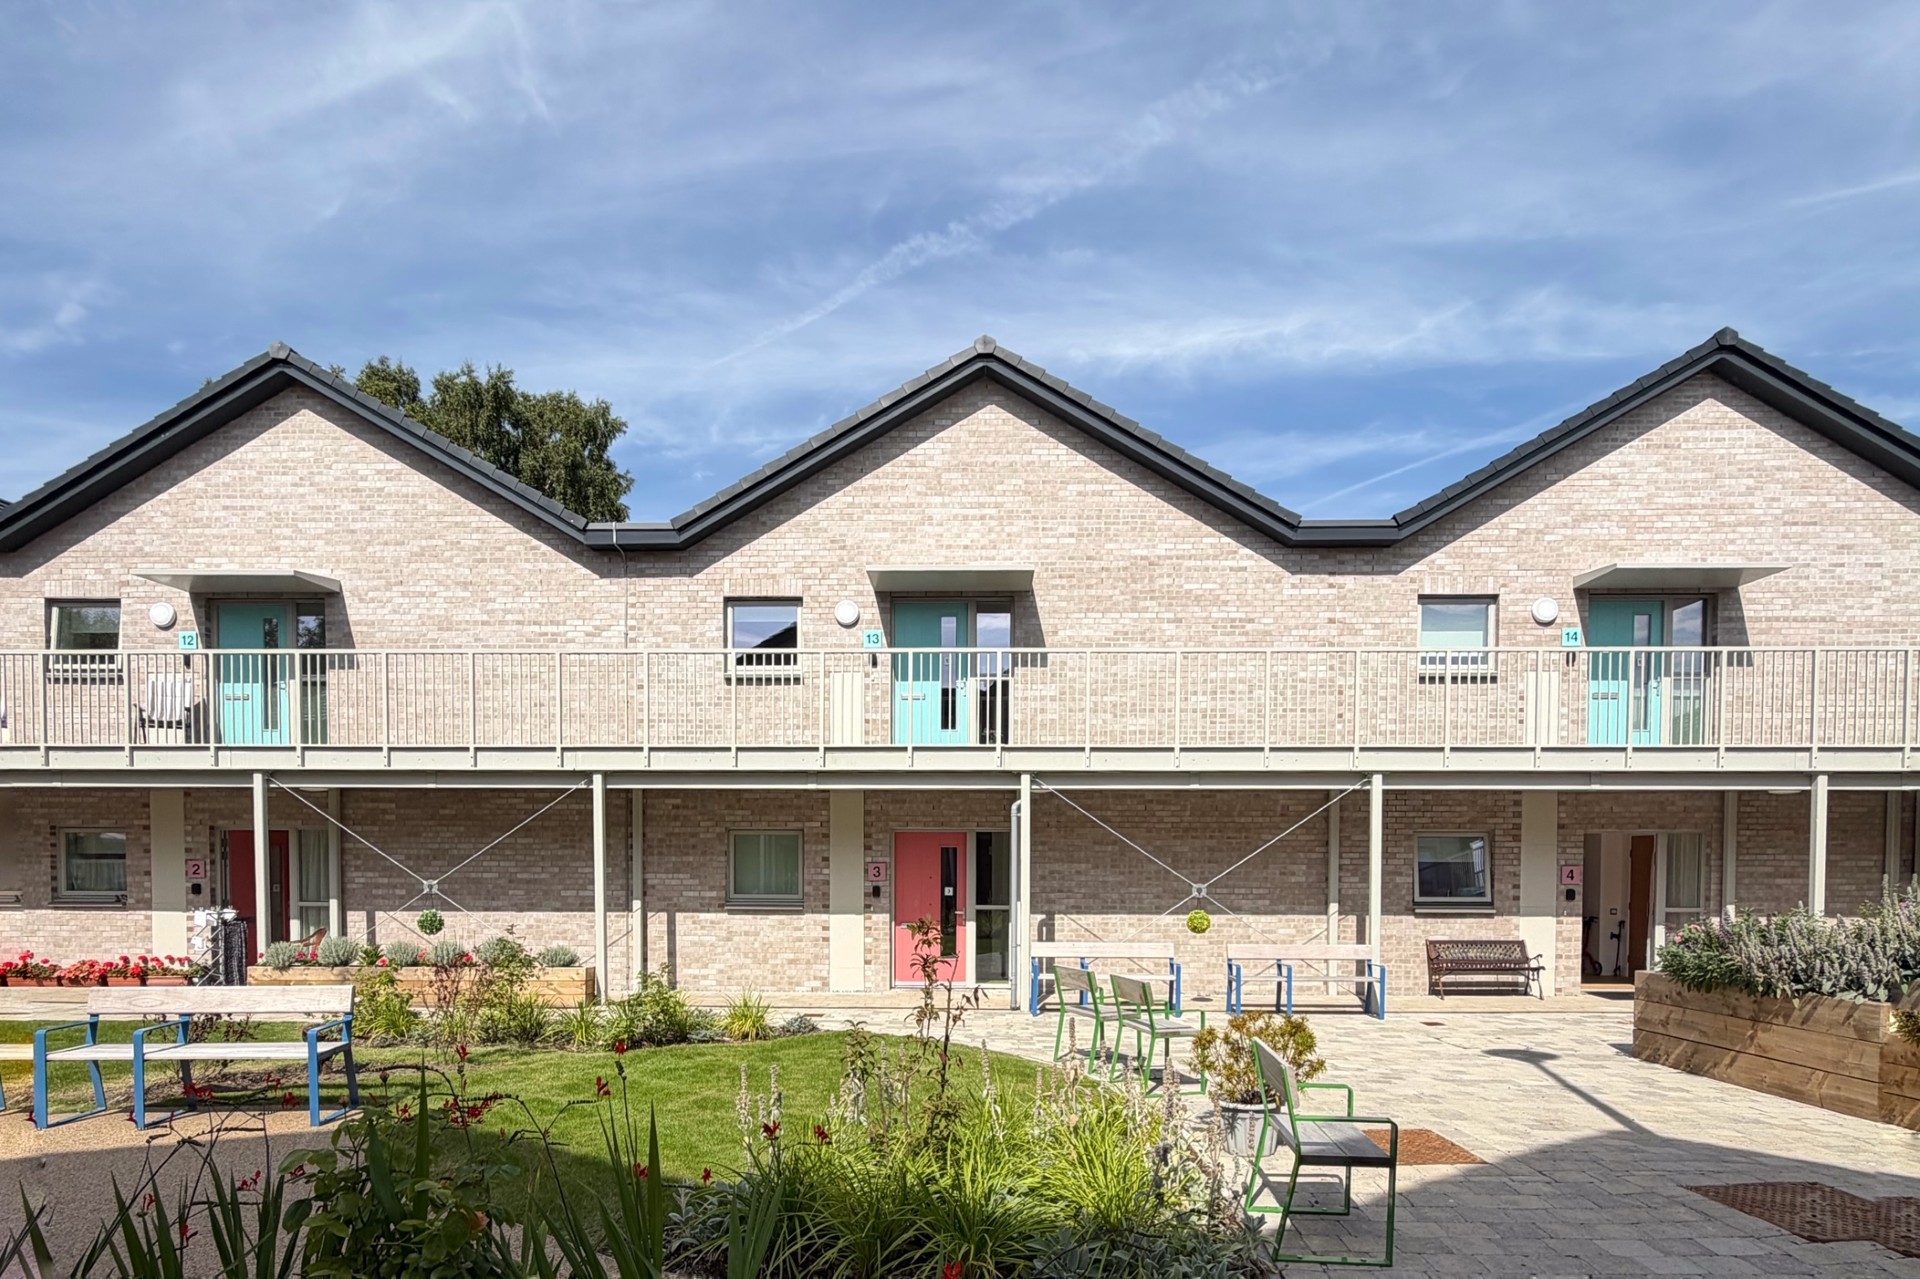
The new courtyard has become a focal point for everyday social interaction, reducing isolation and strengthening community bonds. Tenants regularly sit outside to enjoy the fresh air and chat with neighbours, and one resident noted that his family now visits more often, including his granddaughter: “She loves it.”
This renewed sense of community also enhances the wider neighbourhood by replacing obsolete structures with an attractive, welcoming public realm that improves visual amenity, natural surveillance and local confidence in the area. Due to this success, design of Phase 2 at Willox Park is now underway.
Overall, Willox Park demonstrates excellence in affordable housing development by delivering warm, sustainable homes, reducing isolation, strengthening community life and creating a modern, dignified environment that brings lasting social value to residents and the wider Dumbarton community.